
34
$4,995 Rent
Listed 3 hours ago
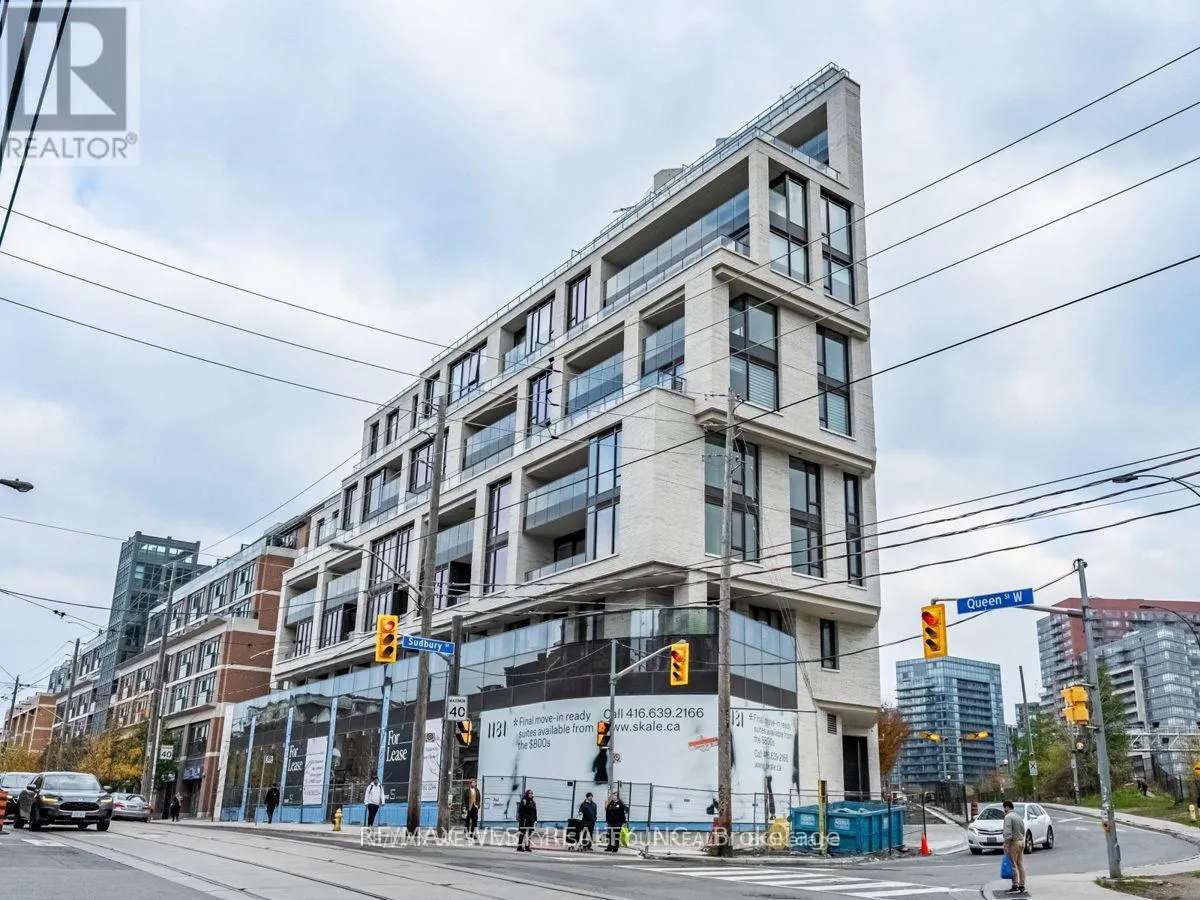
307 - 200 SUDBURY STREET
· 3+1
· 2.0
· 1
· 1400 - 1599
Key Facts
Key facts for 307 - 200 SUDBURY STREET
Property Type
Condo
Parking
Garage: Yes, 1 parking
MLS #
C14143174
Size
1400 - 1599 sqft
Basement
None
Listed on
-
Lot size
-
Tax
-
Days on Market
-
Year Built
-
Maintenance Fee
-

Description
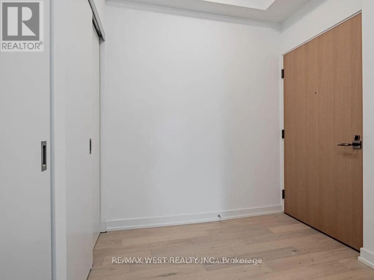
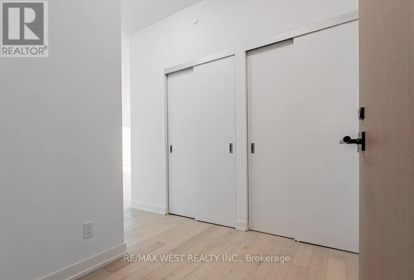
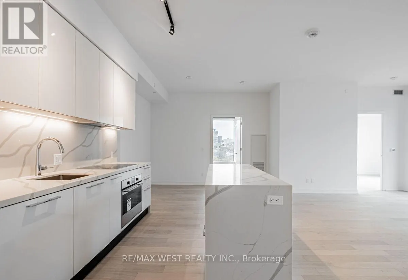
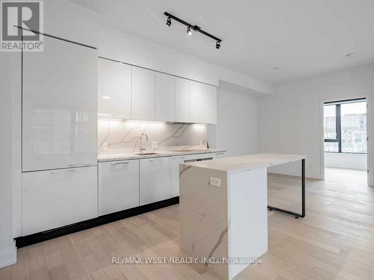
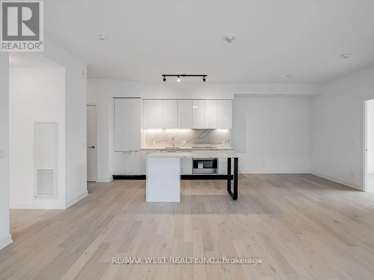
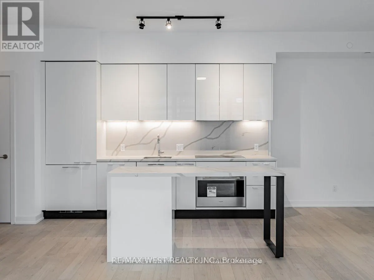
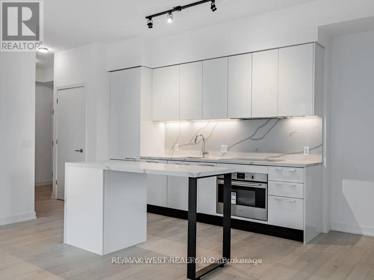
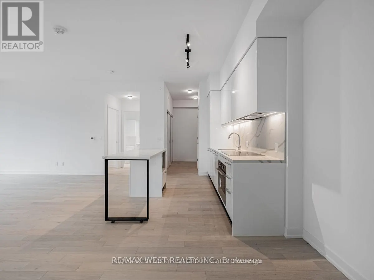
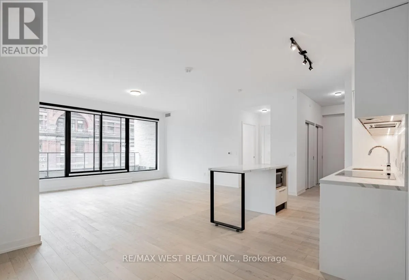
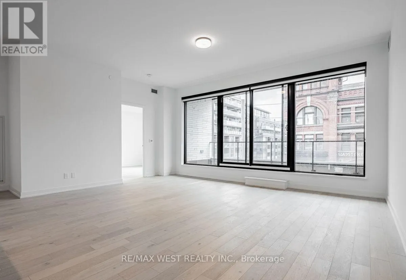
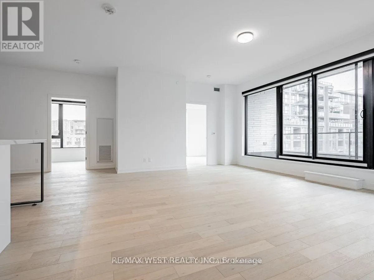
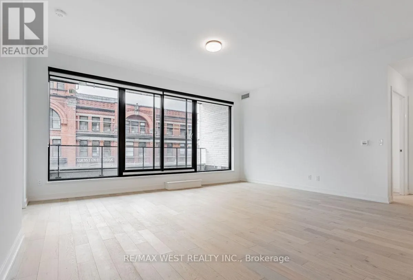
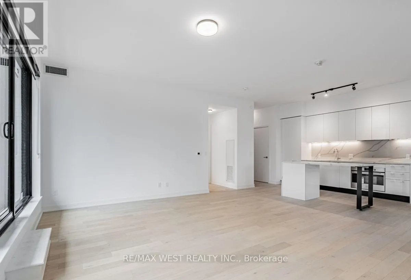
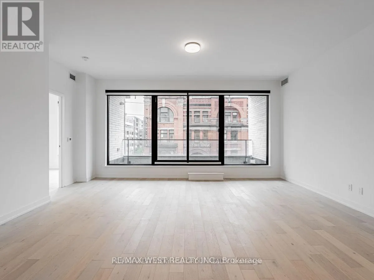
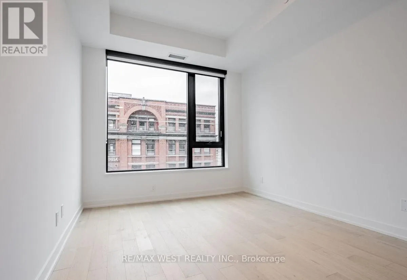
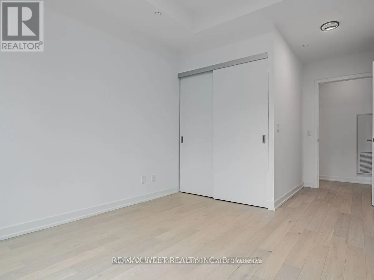
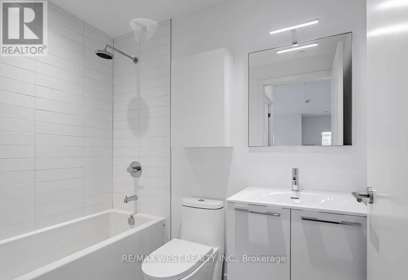
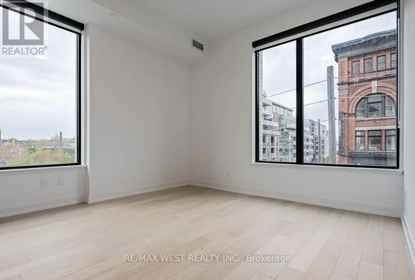
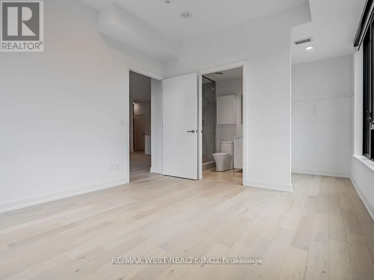
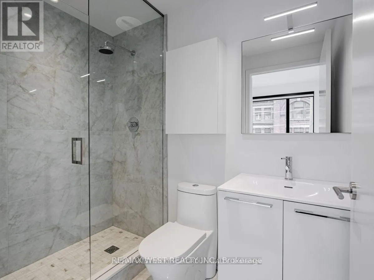
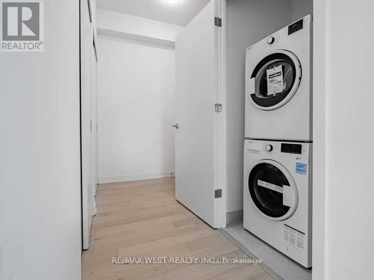
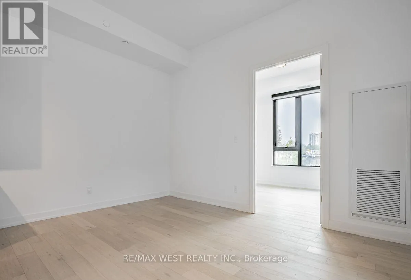
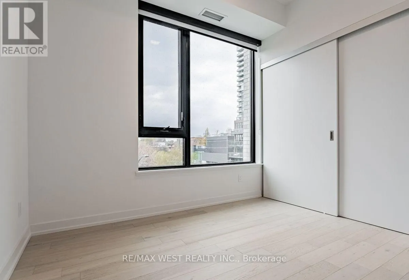
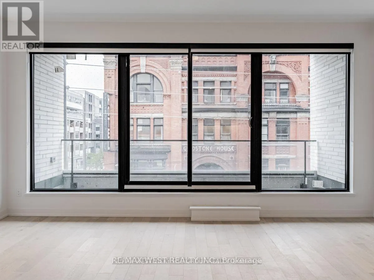
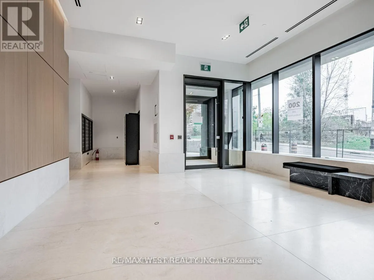
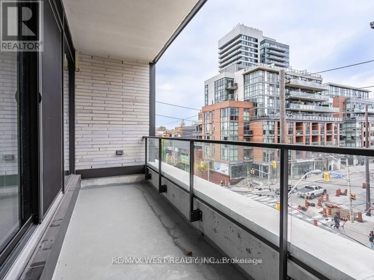
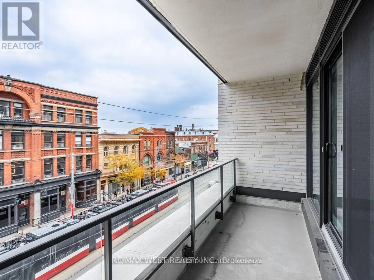
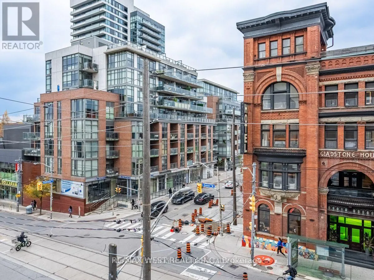
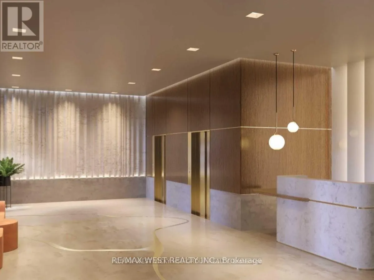
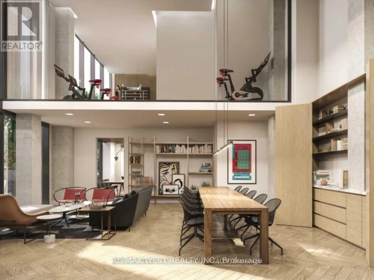
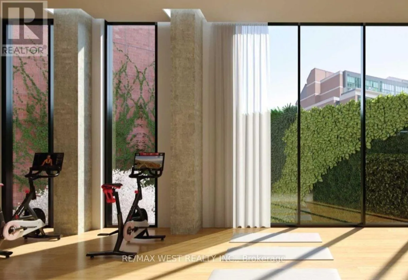
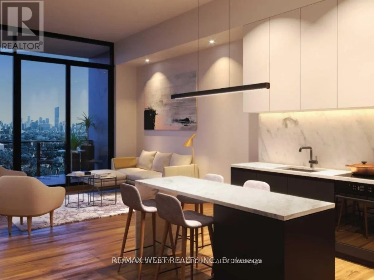
3 years New! Boutique Building With Premium Finishes! In Prime Queen West. Toronto's Most Vibrant Neighborhoods With Architecture By Bdp Quadrangle & Interiors By Design agency. Opposite The Gladstone, Steps To Everything. TTC @ Your Door.3 Beds + Den (Or Separate Dining Room Area), High Executive $...$$ Upgraded Suite: Fantastic N.W. View, Over 1400 sq. ft. living space: 1313 sq. ft. indoor living space + 88 sq. ft. outdoor terrace; 10' Ceiling, 3 Generous Beds + 1 Spacious Open Concept Den (Or Use As A Spacious Dining Room), 2 Full Baths, 1 Parking & 1 Locker. Beautiful Unit Wrapped By A Lot Floor-To-Ceiling Windows With 88 sq. ft. Terrace! Master Retreat W/ Ensuite Bath + W/I Closet; 2nd & 3rd Bed Generous Size W/ Floor-To-Ceiling Windows & His/Her Closets; Modern High-End Upgrade Kitchen With Centre Marble Island!!!***** Note: Only 3 Years New, Enjoy This Place! (id:10452)
Room Types
Bedroom 2
-
Dimensions 3.5 m x 3 m
113.02 sqft
Bedroom 3
-
Dimensions 3.1 m x 2.9 m
96.77 sqft
Den
-
Dimensions 3.6 m x 2.1 m
81.38 sqft
Similar Properties (No results)
Listing courtesy of: RE/MAX WEST REALTY INC.
This REALTOR.ca listing content is owned and licensed by REALTOR® members of The Canadian Real Estate Association.