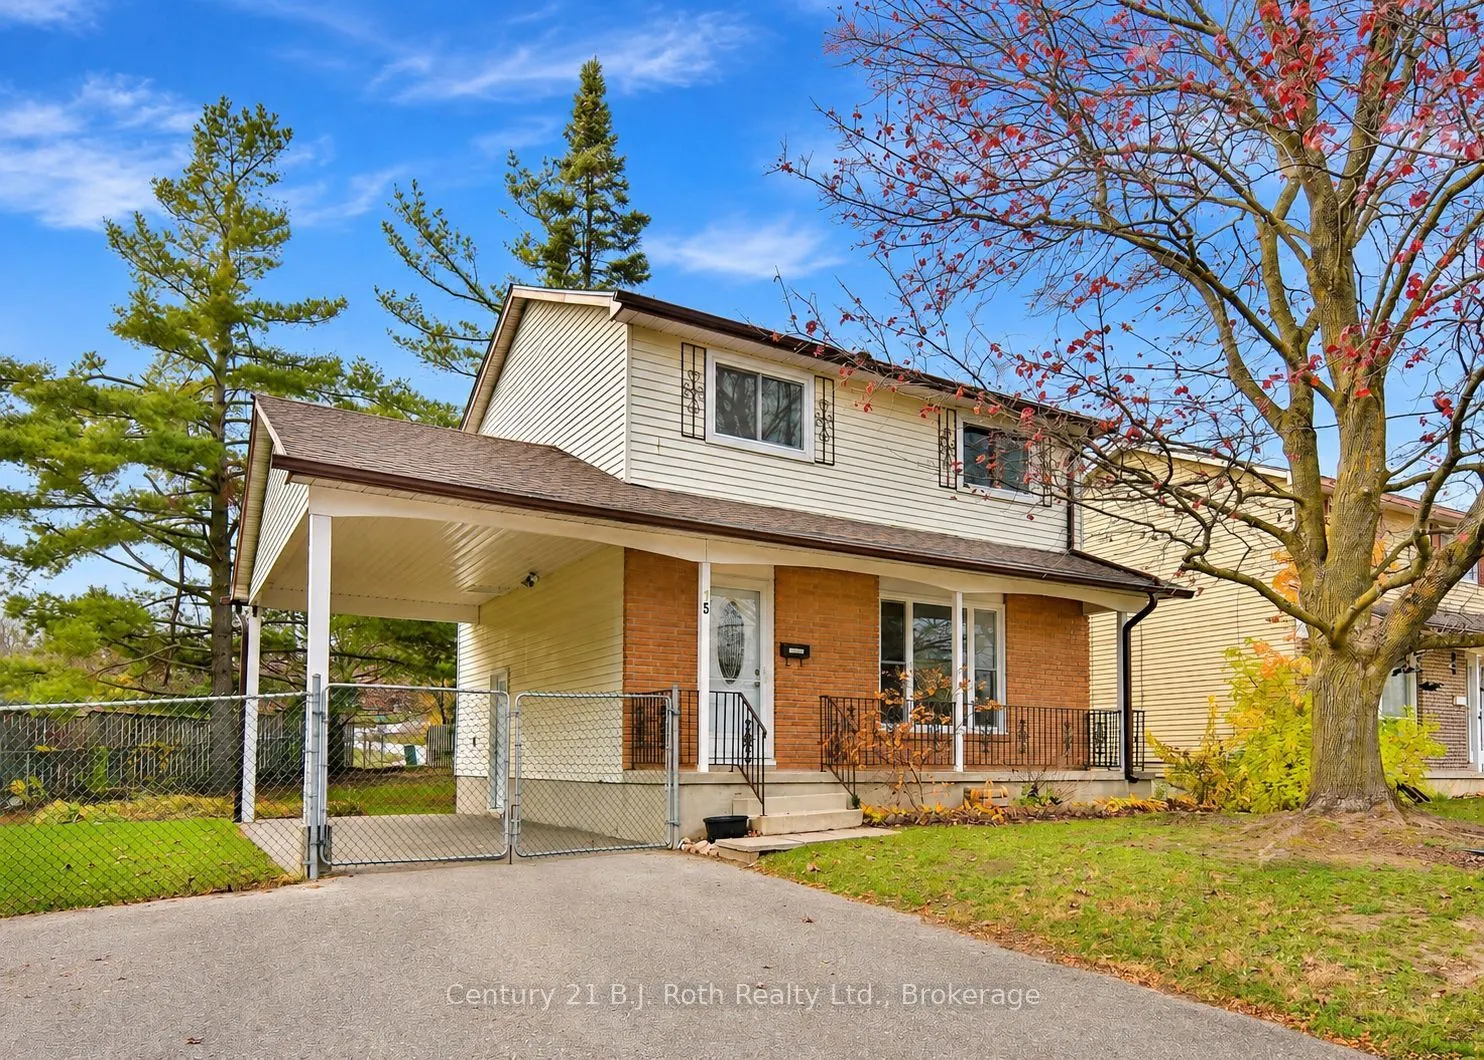
Completele remodelled, 2 storey 1150 sq ft brick and aluminum above grade home with 27' x 10' carport, paved driveway, large 101.71' x 149.87' irregular fenced lot. The interior finishings include new laminate flooring, all new interior doors, new 5" trim throughout with baseboards including all do...or casings. The home has been completely repainted from ceiling to al all walls. Shows 10+ with these quality renovations. Shingled roof is in good shape. 3 bedrooms on second floor with 4 piece bath that has been upgraded. Main floor living room, dining room with sliding door to 16' x 11' deck, leading onto a large backyard, fenced. Quiet traffic street. Located in Orillia's west end. Easy access. Less than 10 minutes to Orillia Rotary arena. Lakehead University, Costco. Kitchen upgrades in the last 2 years include cupboards and flooring. Some windows have been upgraded. Forced air gas heating with central air. Family room in basement with fireplace. NOTE: Fireplace is wood burning but is not used, so non-working. Ideal to convert to gas fireplace insert at new owner's choice. All flooring in living room, stairs, hallway, 3 bedrooms, has been just upgraded. Lots of parking. Ideal family home. Walking distance to Twin Lakes Secondary School, just blocks to both public and high school. Being sold 'as is' Estate Executor has never lived on property. Basement has also been upgraded with new finishes. Basement has finished family room, all new carpeting. All appliances included. Fridge, stove, built in dishwasher, washer, dryer, freezer. The interior has been recently updated from main floor, to second floor and the basement. Just move in and enjoy.
Full Property Details
Interior
Bedrooms
3
Total Bedrooms
3
Washrooms
2
Square Footage
1100-1500 sqft
Basement
Finished
Heating Source
Gas
Heating Fuel
Forced Air
Air Conditioning
Central Air
Family Room
No
Kitchens
1
Total Kitchens
1
Fireplace Features
Yes
Bedrooms
3
Total Bedrooms
3
Washrooms
2
Square Footage
1100-1500 sqft
Basement
Finished
Heating Source
Gas
Heating Fuel
Forced Air
Air Conditioning
Central Air
Family Room
No
Kitchens
1
Total Kitchens
1
Fireplace Features
Yes
Exterior
Depth
149.0
Front
101.71
Driveway
Available
Lot Size
102 x 149.0 ft
Pool
None
Parking Spaces
4
Total Parking Spaces
5.00
Parking Description
Carport
Garage Spaces
1
Depth
149.0
Front
101.71
Driveway
Available
Lot Size
102 x 149.0 ft
Pool
None
Parking Spaces
4
Total Parking Spaces
5.00
Parking Description
Carport
Garage Spaces
1
Building Description
Style
2-Storey
Home Type
House
Subtype
Detached
Year Built
51-99
Property Orientation
South
Exterior Finish
Aluminum Siding
Sewers
Sewer
Water Supply
Municipal
Possession Date
12/11/2026
Style
2-Storey
Home Type
House
Subtype
Detached
Year Built
51-99
Property Orientation
South
Exterior Finish
Aluminum Siding
Sewers
Sewer
Water Supply
Municipal
Possession Date
12/11/2026
Community
Community
Orillia
Community
Orillia
Taxes & Fees
Taxes
$3,201 /yr
Tax Year
2026
Occupancy
Vacant
Taxes
$3,201 /yr
Tax Year
2026
Occupancy
Vacant
Room Types
Bathroom
2 Pc Bath
Dimensions 3.41 x 6 feet
20.46 sqft
Bathroom
4 Pc Bath
Dimensions 8.1 x 6 feet
48.6 sqft
Bedroom 2
-
Dimensions 13.94 x 9.88 feet
137.73 sqft
Bedroom 3
-
Dimensions 10.5 x 10.5 feet
110.25 sqft
Dining Room
Laminate
Dimensions 12.6 x 8.99 feet
113.27 sqft
Family Room
-
Dimensions 22.01 x 11.02 feet
242.55 sqft
Furnace Room
-
Dimensions 13.02 x 7.02 feet
91.4 sqft
Kitchen
Backsplash
Dimensions 10.7 x 10.3 feet
110.21 sqft
Living Room
Laminate
Dimensions 19 x 10.99 feet
208.81 sqft
Primary Bedroom
Closet
Dimensions 13.94 x 9.97 feet
138.98 sqft
Similar Properties(No results)
Mortgage Calculator
Calculate your estimated monthly mortgage payment
Price
$599,000
$
%
%
Total cost of mortgage
$0
Monthly payment
By clicking Save, we will calculate your estimated mortgage for all properties using the saved values (down payment percentage, interest rate, and amortization).
The accuracy and applicability of this calculator are not guaranteed.