
1
$399,999 Sale
Listed 208 days ago
30 PAXTON LANE
· 2
· 2.0
· 3
· 1100 - 1500
Key Facts
Key facts for 30 PAXTON LANE
Property Type
Townhome
Parking
Garage: Yes, 3 parking
MLS #
X12895700
Size
1100 - 1500 sqft
Basement
Crawl space
Listed on
-
Lot size
-
Tax
-
Days on Market
-
Year Built
-
Maintenance Fee
-

Description
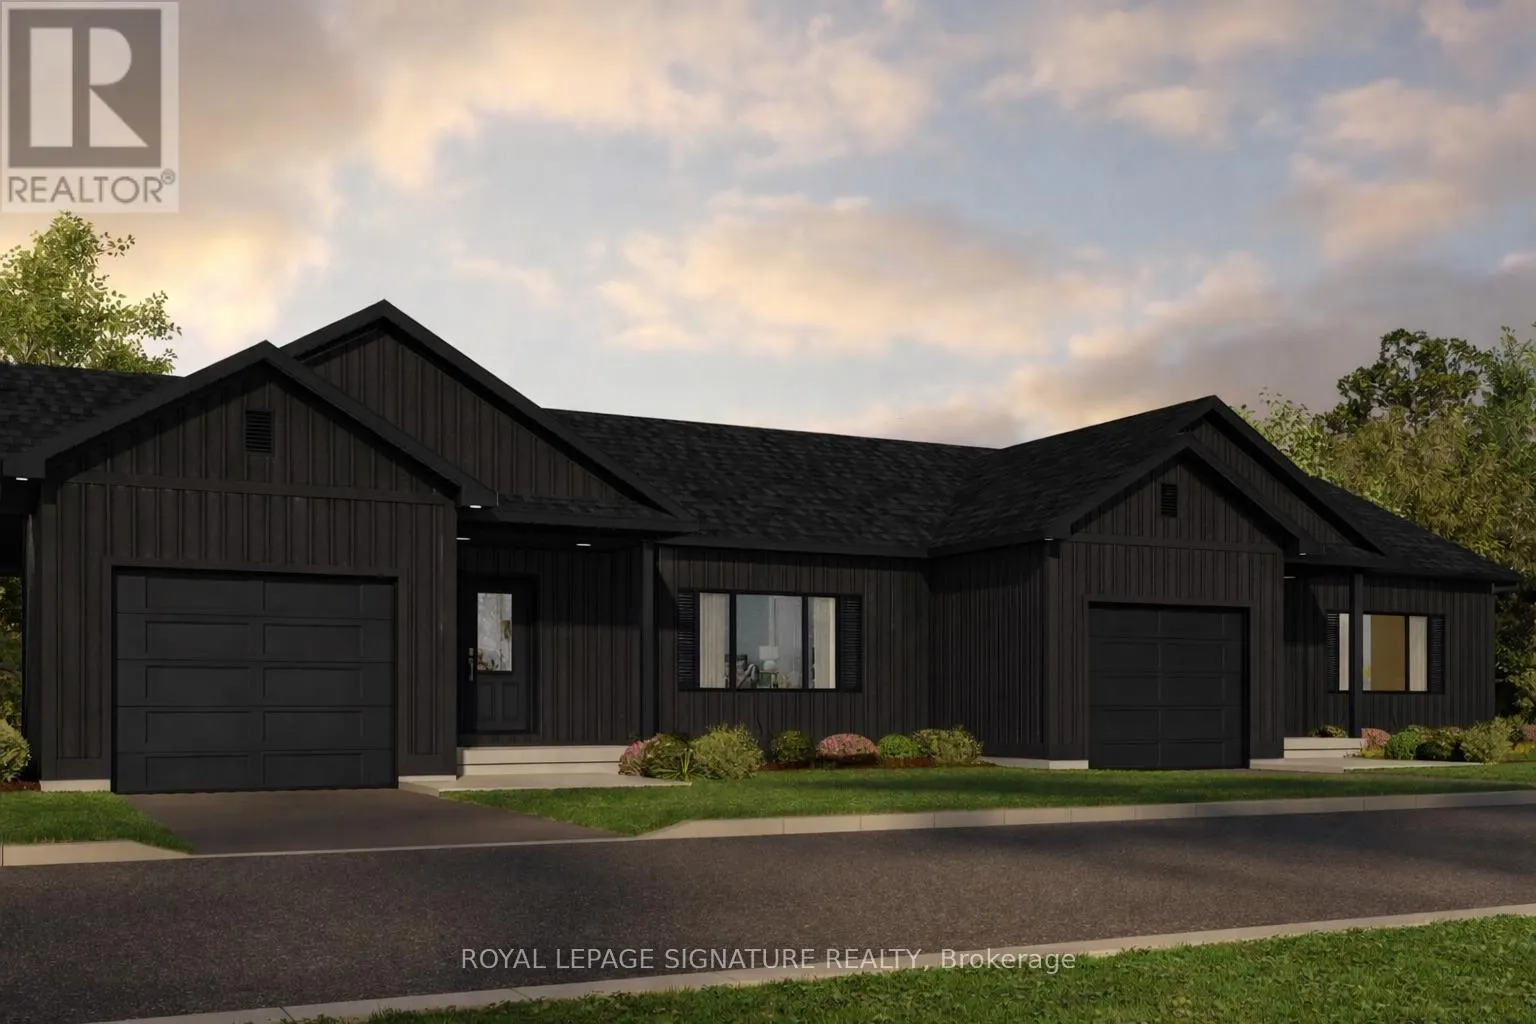
Welcome to 30 Paxton Lane, located within Champlain Village in Cobden Ontario. This 1203 square foot duplex sits on a large treed lot and offers a bright and spacious layout with 9 foot ceilings and an open concept kitchen and living area. The home has upgraded trim throughout. Samsung appliances in... the Kitchen, upgraded cabinets and granite countertops. The primary bedroom has a wall of closet space and a 3 piece ensuite, the 2nd bedroom has a closet and large window overlooking the rear yard. The garage provides easy access into the mudroom.This is a generous sized duplex with 1,203 sq feet total space. The 1 car built-in garage and 2 car parking in driveway provide 3 parking spots. This land lease community is open year round, monthly land lease is $590. Taxes are not yet assessed and anticipate arrpoximately $1800.00 / year. (id:10452)
Room Types
Bedroom 2
-
Dimensions 3.4 m x 3.5 m
128.09 sqft
Dining room
-
Dimensions 4.3 m x 4.6 m
212.91 sqft
Kitchen
-
Dimensions 4.3 m x 4.6 m
212.91 sqft
Similar Properties (No results)
Listing courtesy of: ROYAL LEPAGE SIGNATURE REALTY
This REALTOR.ca listing content is owned and licensed by REALTOR® members of The Canadian Real Estate Association.
