
1
$349,999 Sale
Listed 193 days ago
36 PAXTON LANE
· 2
· 1.0
· 3
· 700 - 1100
Key Facts
Key facts for 36 PAXTON LANE
Property Type
Townhome
Parking
Garage: Yes, 3 parking
MLS #
X12951924
Size
700 - 1100 sqft
Basement
Crawl space
Listed on
-
Lot size
-
Tax
-
Days on Market
-
Year Built
-
Maintenance Fee
-

Description
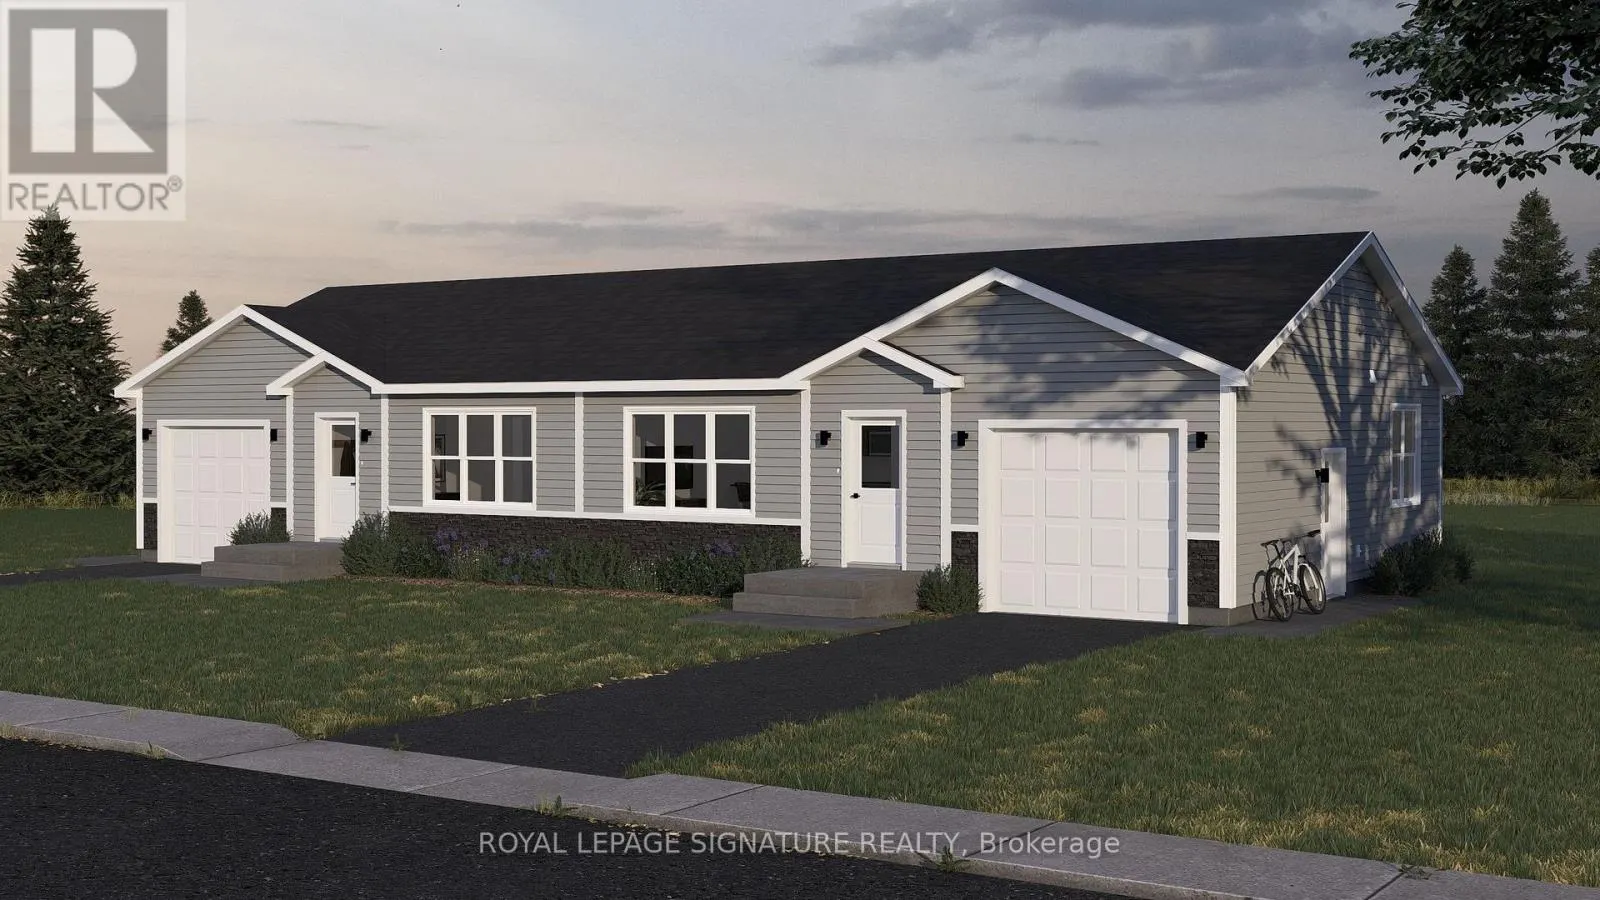
Welcome to 34 Paxton Lane, located within Champlain Village. This is a Land Lease Communitywith no age restrictions.This semi-detached is a brand new modular home an A277 Canadian Standard Built. The Communityis open year round and the monthly fees are as follow: Park lease $590/month, Includes Garb...ageRemoval & Snow Plowing on the main road.Bright and spacious layout with combined Kitchen/Dining/Living room.Trim throughout to provide the feeling of space and depth to each room. Samsung Appliances inthe Kitchen. Two Bedrooms each have a window and closet.Built-in garage provides easy access from the garage into home.This is 825 sq feet semi-detached total living space. 1 car built-in garage and 2 car parkingin driveway provides a total of 3 parking spots. Taxes are not yet assessed and anticipate arrpoximately $1800.00 / year. (id:10452)
Room Types
Bedroom 2
-
Dimensions 2.74 m x 3.73 m
110.01 sqft
Dining room
-
Dimensions 1.79 m x 2.59 m
49.9 sqft
Foyer
-
Dimensions 1.07 m x 1.07 m
12.32 sqft
Similar Properties (No results)
Listing courtesy of: ROYAL LEPAGE SIGNATURE REALTY
This REALTOR.ca listing content is owned and licensed by REALTOR® members of The Canadian Real Estate Association.
