
8
$569,500 Sale
Listed 76 days ago
22 EDDY CRESCENT
· 3
· 2.0
· 4
· 1100 - 1500
Key Facts
Key facts for 22 EDDY CRESCENT
Property Type
House, Raised bungalow
Parking
Garage: Yes, 4 parking
MLS #
X13611868
Size
1100 - 1500 sqft
Basement
Unfinished, Full (Unfinished)
Listed on
-
Lot size
-
Tax
-
Days on Market
-
Year Built
-
Maintenance Fee
-

Description
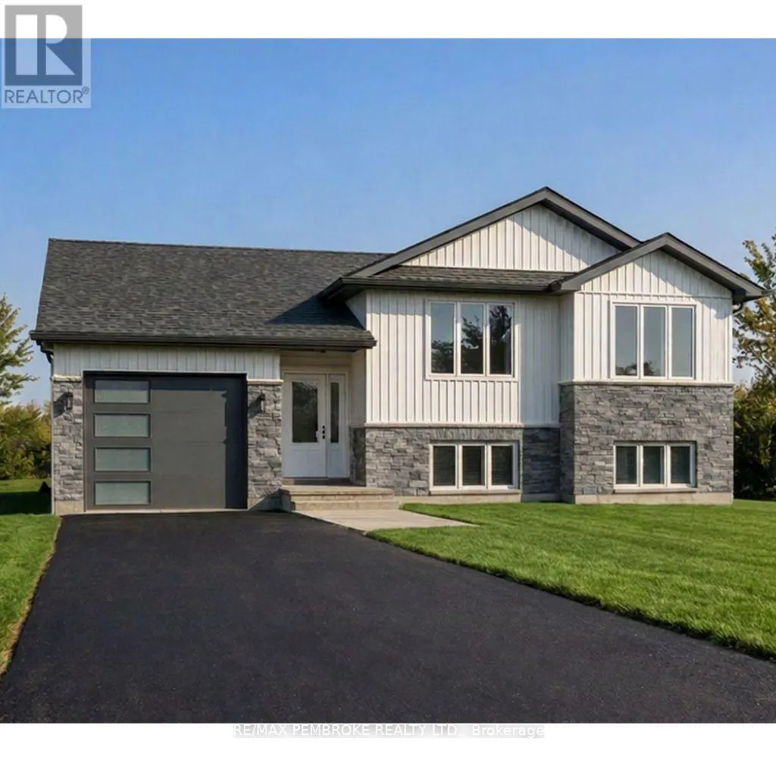
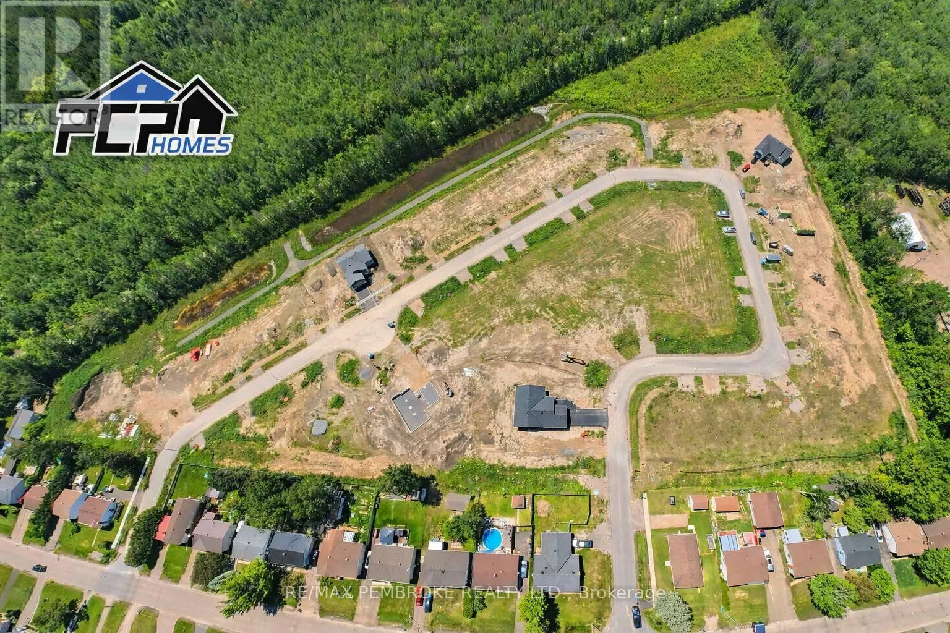
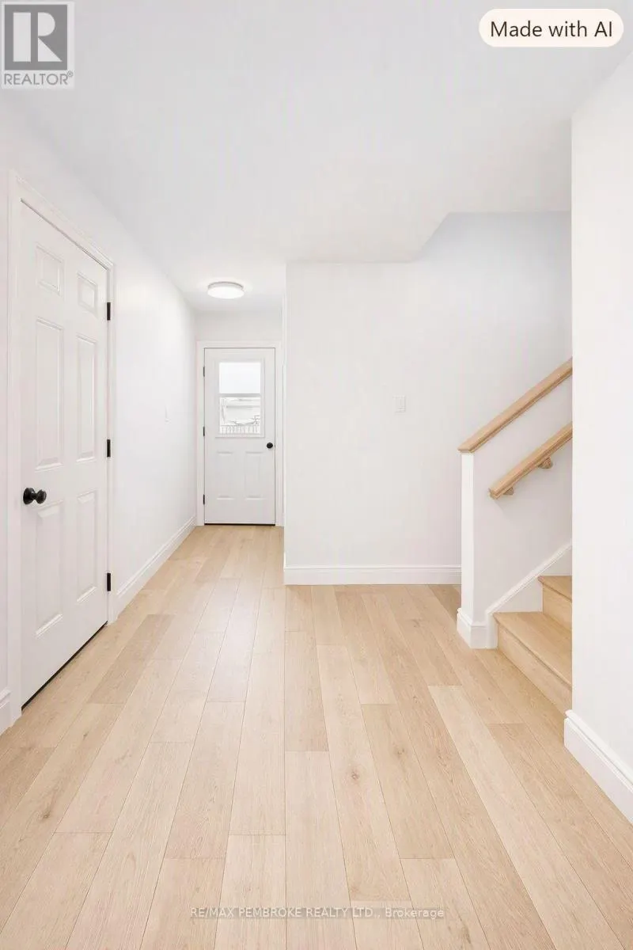
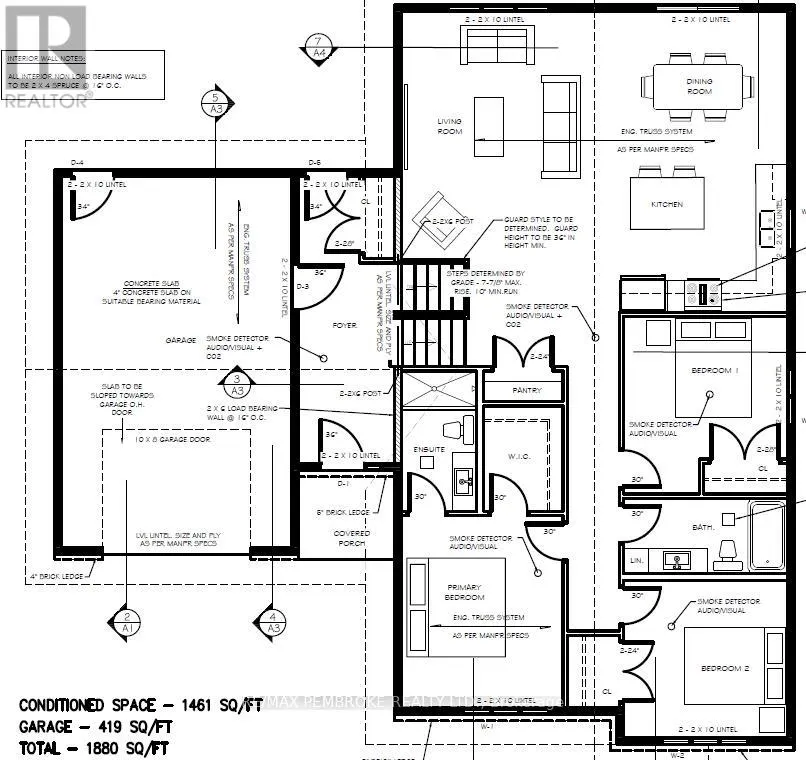
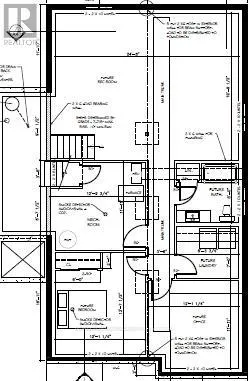
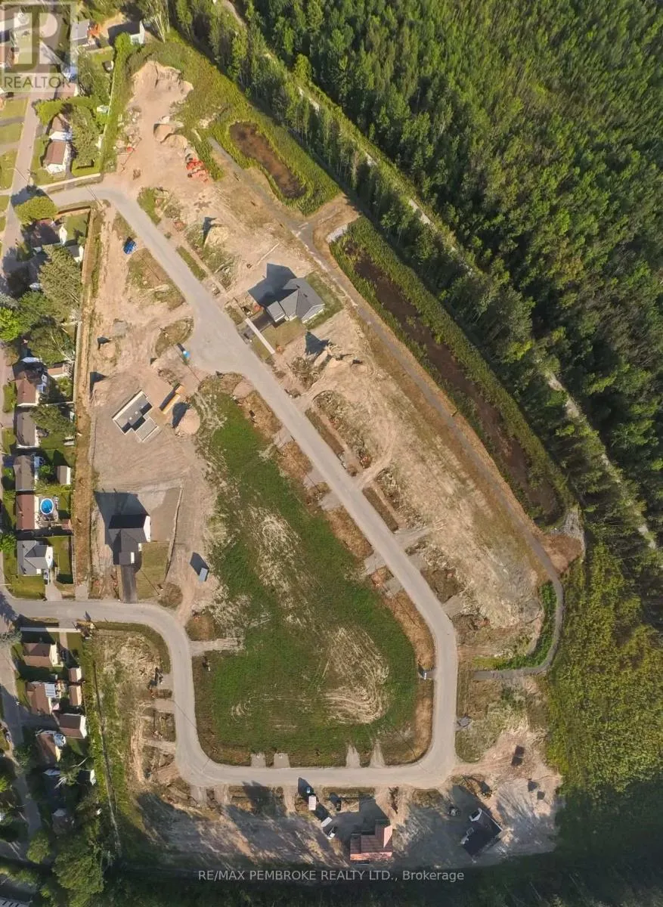
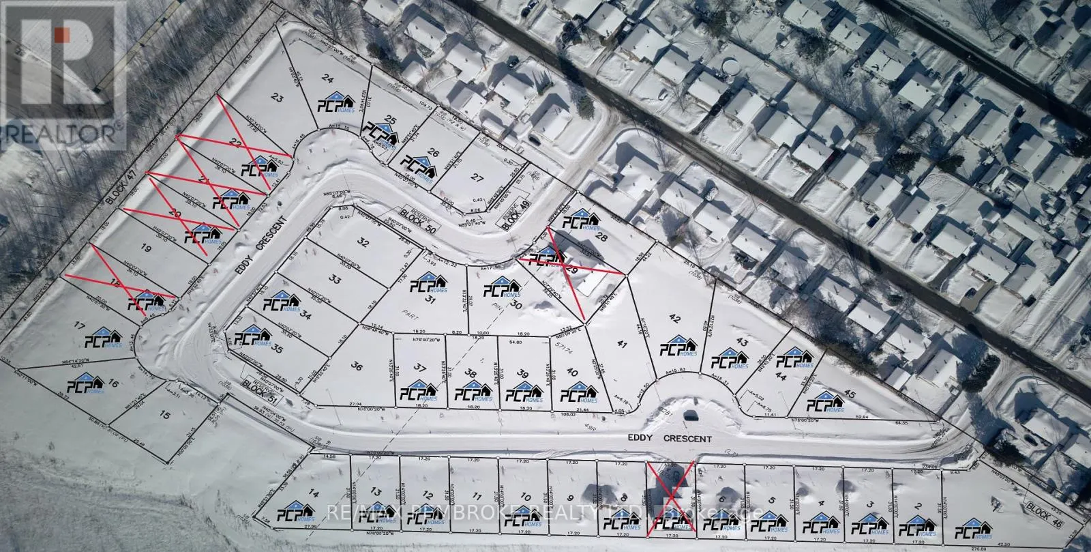
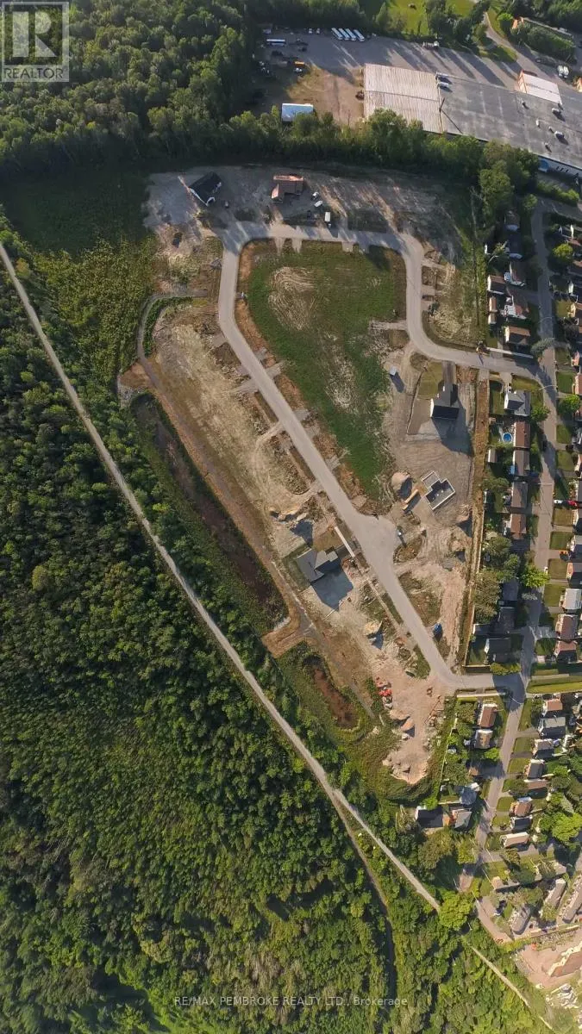
HOMEBUYERS and INVESTORS NOW QUALIFY FOR HST REBATE! HST now off listing price for limited time! Step into this spacious 3 bedroom Dawson home and feel instantly welcomed by the large entryway with an oversized closet and direct access to both the backyard and the generous garage. The main floor fea...tures a bright, open-concept layout with clear sight lines from the kitchen-complete with island-to the dining and living areas. A large primary bedroom sits on the main level, offering a private 4-piece ensuite and walk-in closet. The basement is unfinished ( builder can finish at additional cost) , giving you the freedom to design a space that suits your lifestyle-whether you envision additional bedrooms, a home gym, a large rec room, or expanded storage. Located in Pembroke's desirable west end within a brand-new subdivision, this home puts convenience at your doorstep. Walk to nearby parks, restaurants, a grocery store, and the French school. Plus, you're only a quick 15-minute drive to CFB Petawawa. Choosing a new build means you get to create a home that truly reflects you. From selecting the perfect lot to customizing all your finishing touches, you're in control of the details that matter. Pick your siding, stone, flooring, paint colours, kitchen style, and more-every choice helps shape a space that fits your lifestyle and taste. With a new build, you're not just buying a home... you're designing it. Comes with TARION Warranty. Photos shown are AI-generated renderings of our Dawson model; this home is not yet built. (id:10452)
Room Types
Bedroom 2
-
Dimensions 3.38 m x 3.24 m
117.88 sqft
Bedroom 3
-
Dimensions 3.38 m x 3.66 m
133.16 sqft
Dining room
-
Dimensions 4.11 m x 3.125 m
138.25 sqft
Similar Properties (No results)
Listing courtesy of: RE/MAX PEMBROKE REALTY LTD.
This REALTOR.ca listing content is owned and licensed by REALTOR® members of The Canadian Real Estate Association.
