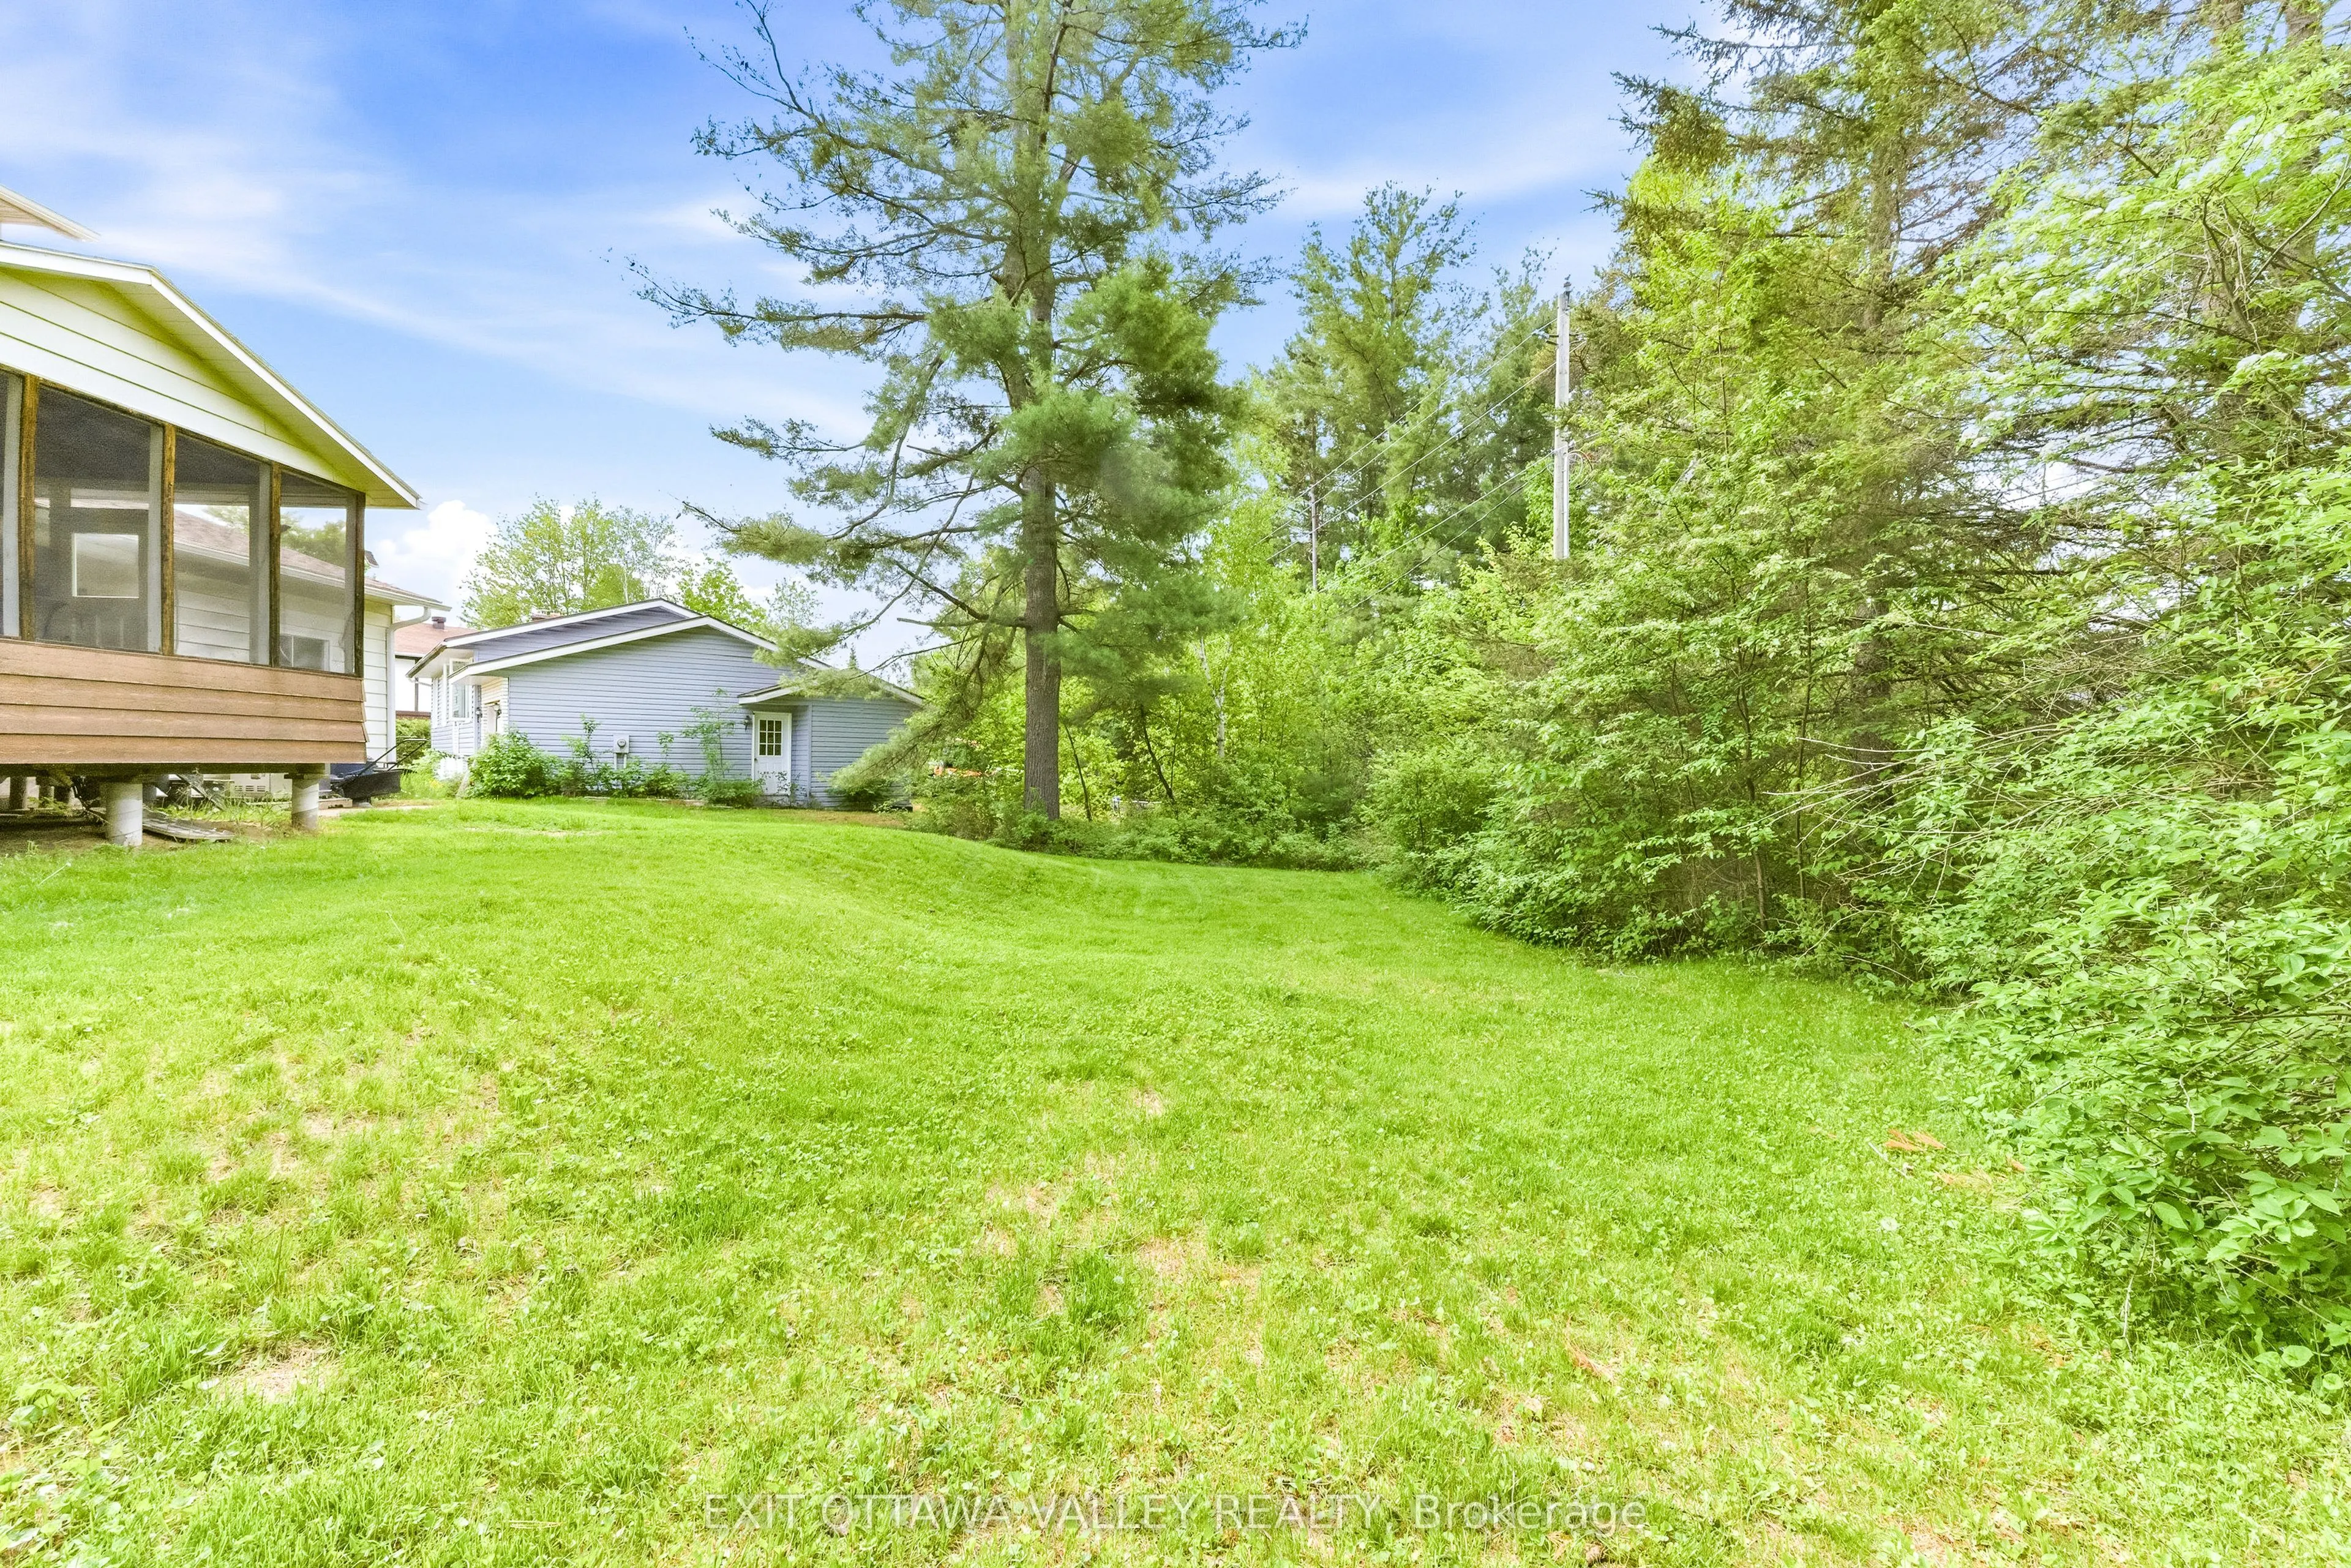
Sign In or Create a Free Account to see full details of this property
Key Facts
Key facts for 13 Tamarack Street
Property Type
House, 2-Storey
Parking
Attached 1 garage, 3 parking
MLS #
X13734380
Size
1100-1500 sqft
Basement
Full
Listed on
2026-09-01
Lot size
37 x 115.3
Tax
$4,013 /yr
Days on Market
42
Approximate Age
-
Maintenance Fee
-
Description
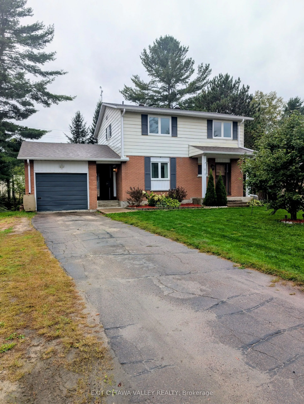
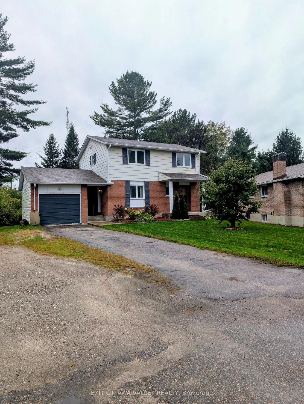
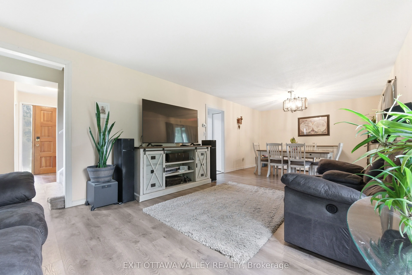
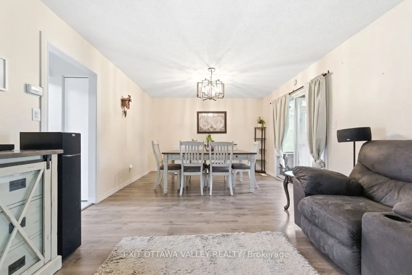
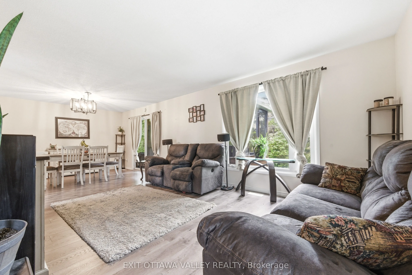
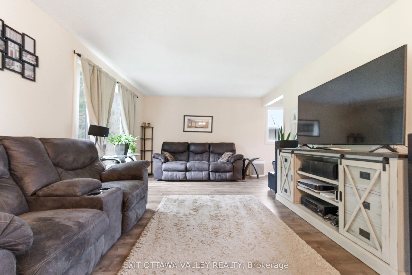
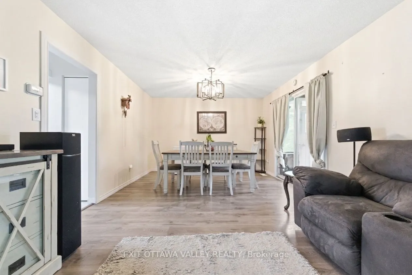
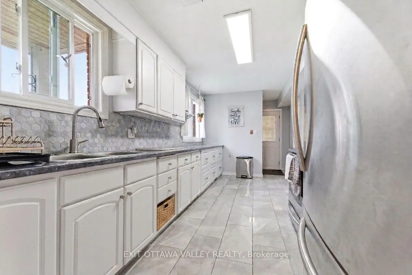
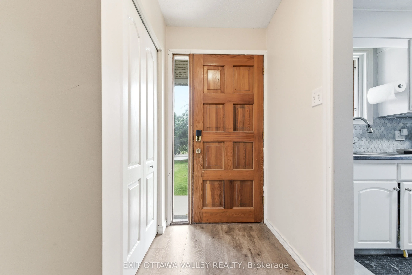
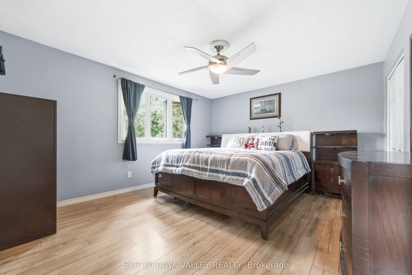
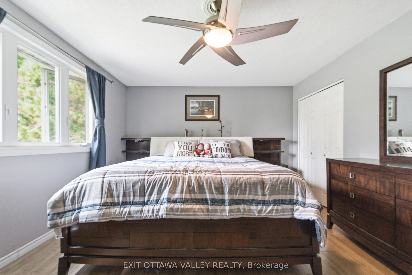
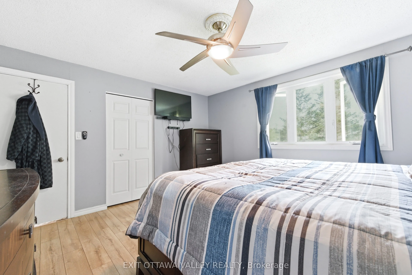
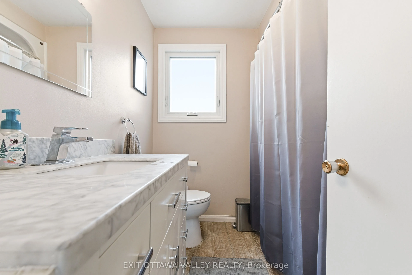
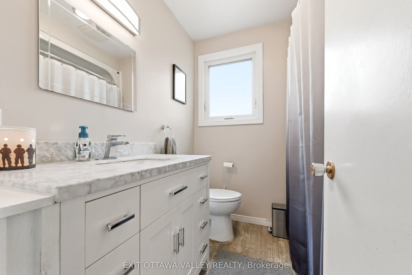
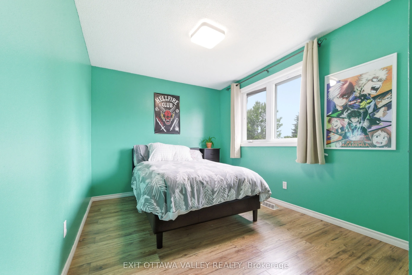
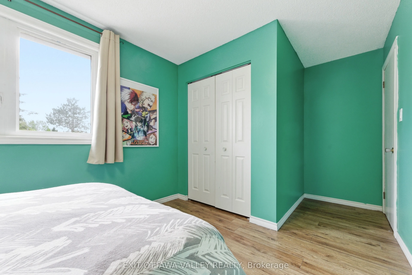
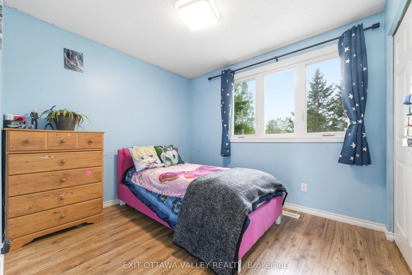
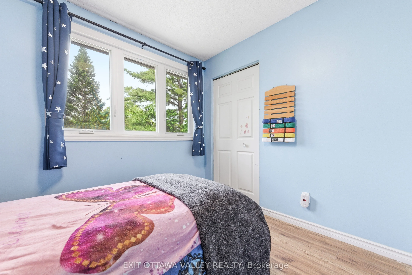
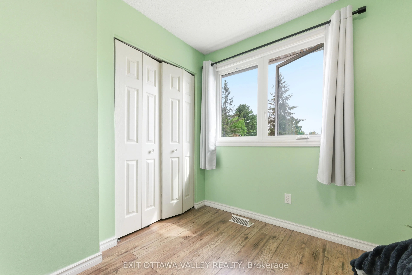
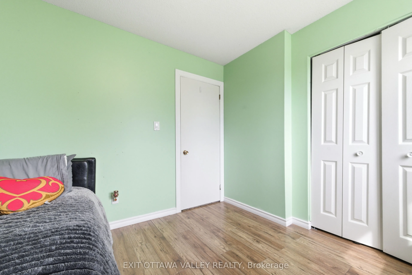
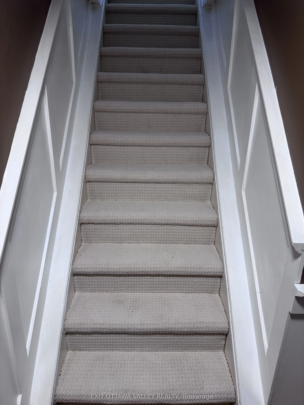
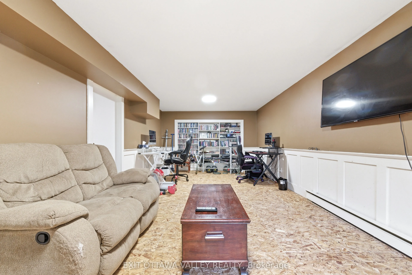
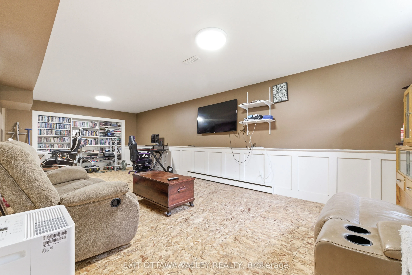
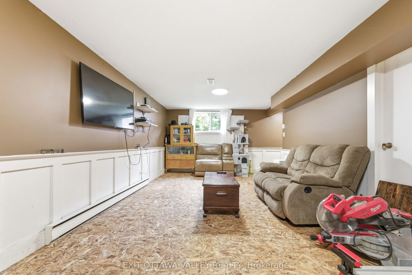
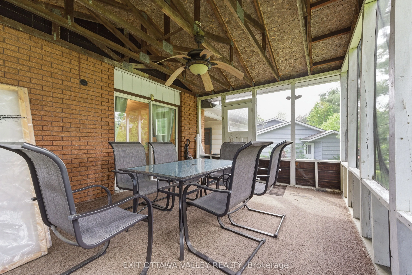
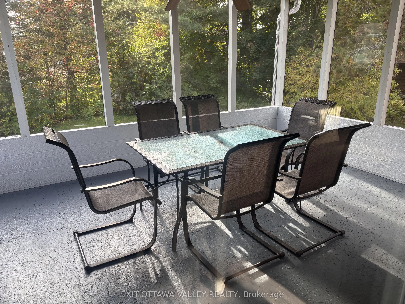
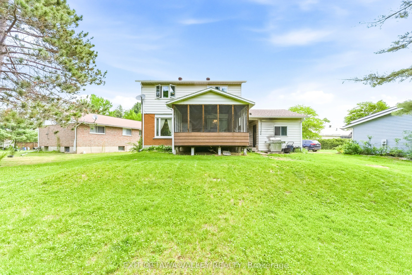
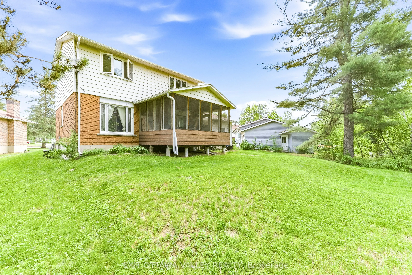
Seller is now offering a decorating bonus to help you make this home your own!Welcome to 13 Tamarack Street, where space, comfort and small-town living come together in one inviting family home! Nestled in a quiet Deep River neighborhood on a generous lot, this well-maintained 2-storey home offers 4... spacious bedrooms, bright living areas and plenty of room for the whole family.Step inside and you'll immediately appreciate the abundance of natural light from the large windows. The kitchen offers plenty of workspace and storage, while the adjoining dining and living areas provide a comfortable setting for family meals, entertaining or simply relaxing at the end of the day.Upstairs, you'll find four generously sized bedrooms and a full bathroom, offering the space a growing family needs. Outside, the private yard gives you room to garden, play, entertain, enjoy your morning coffee or let the kids and pets stretch out and enjoy the outdoors.An attached garage and paved driveway add everyday convenience, parking and valuable storage.Located close to schools, parks, walking trails, shopping and Deep River's amenities, this is an excellent opportunity for first-time buyers, growing families or anyone looking for a comfortable home in the Ottawa Valley.Recent Updates Include:Eaves troughs - 2024Garage, sunroom & porch roof - 2024Main roof - 2013Most flooring - carpet on stairs 2026 - 2020Bathrooms - 2019Windows & side entrance - 2018 With a decorating bonus now being offered by the seller, this could be your opportunity to add your own style and make 13 Tamarack Street feel like home.Come see the space, the yard and the possibilities for yourself - 13 Tamarack Street may be the one you've been waiting for!
Full Property Details
Interior
Bedrooms
4
Total Bedrooms
4
Washrooms
2
Square Footage
1100-1500 sqft
Basement
Full
Heating Source
Gas
Heating Fuel
Forced Air
Air Conditioning
Central Air
Family Room
Yes
Kitchens
1
Total Kitchens
1
Fireplace Features
No
Bedrooms
4
Total Bedrooms
4
Washrooms
2
Square Footage
1100-1500 sqft
Basement
Full
Heating Source
Gas
Heating Fuel
Forced Air
Air Conditioning
Central Air
Family Room
Yes
Kitchens
1
Total Kitchens
1
Fireplace Features
No
Exterior
Depth
115.3
Front
36.67
Lot Size
37 x 115.3 ft
Pool
None
Parking Spaces
3
Total Parking Spaces
3.00
Parking Description
Attached
Garage Spaces
1
Depth
115.3
Front
36.67
Lot Size
37 x 115.3 ft
Pool
None
Parking Spaces
3
Total Parking Spaces
3.00
Parking Description
Attached
Garage Spaces
1
Building Description
Style
2-Storey
Home Type
House
Subtype
Detached
Property Orientation
South
Exterior Finish
Vinyl Siding,Brick
Sewers
Sewer
Water Supply
Municipal
Possession Date
No Data
Style
2-Storey
Home Type
House
Subtype
Detached
Property Orientation
South
Exterior Finish
Vinyl Siding,Brick
Sewers
Sewer
Water Supply
Municipal
Possession Date
No Data
Community
Community
Deep River
Community
Deep River
Taxes & Fees
Taxes
$4,013 /yr
Tax Year
2026
Occupancy
Owner
Taxes
$4,013 /yr
Tax Year
2026
Occupancy
Owner
Room Types
Bedroom 2
-
Dimensions 11.65 x 9.32 feet
108.58 sqft
Bedroom 3
-
Dimensions 10.99 x 9.32 feet
102.43 sqft
Bedroom 4
-
Dimensions 10.5 x 8.99 feet
94.4 sqft
Dining Room
-
Dimensions 11.98 x 39.27 feet
470.45 sqft
Family Room
-
Dimensions 25.98 x 11.98 feet
311.24 sqft
Kitchen
-
Dimensions 25.98 x 11.98 feet
311.24 sqft
Laundry
-
Dimensions 25.98 x 11.98 feet
311.24 sqft
Living Room
-
Dimensions 14.99 x 11.98 feet
179.58 sqft
Primary Bedroom
-
Dimensions 14.99 x 12.73 feet
190.82 sqft
Sunroom
-
Dimensions 11.98 x 15.49 feet
185.57 sqft
Similar Properties(No results)
Mortgage Calculator
Calculate your estimated monthly mortgage payment
Price
$429,500
$
%
%
Total cost of mortgage
$0
Monthly payment
By clicking Save, we will calculate your estimated mortgage for all properties using the saved values (down payment percentage, interest rate, and amortization).
The accuracy and applicability of this calculator are not guaranteed.