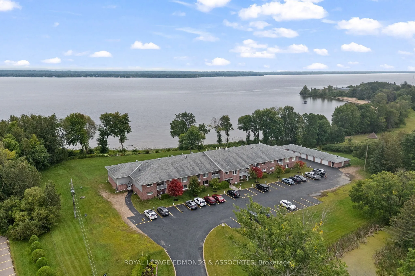
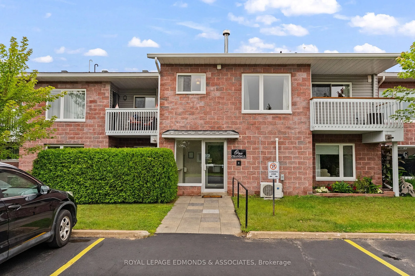
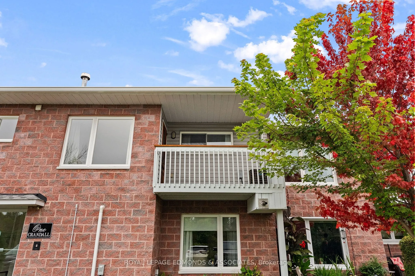
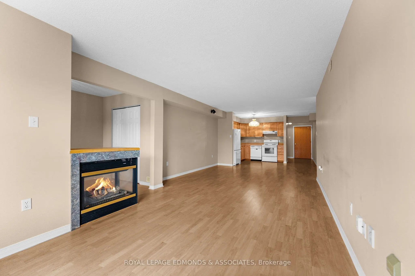
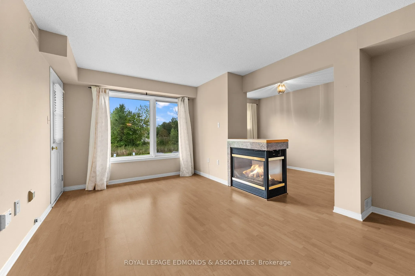
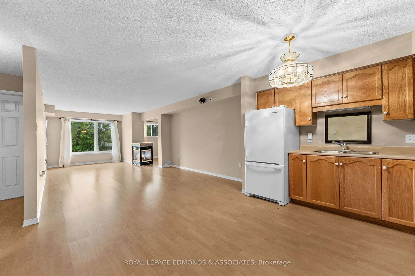
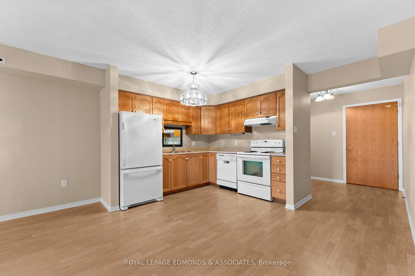
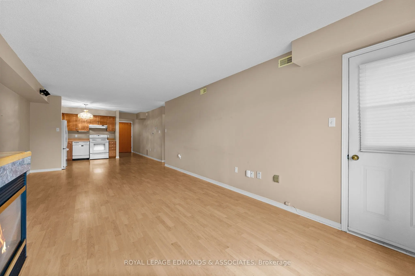
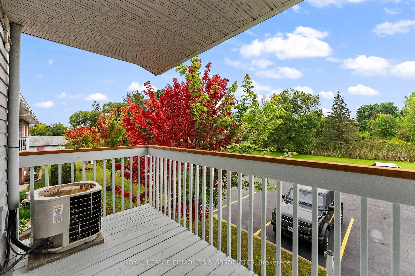
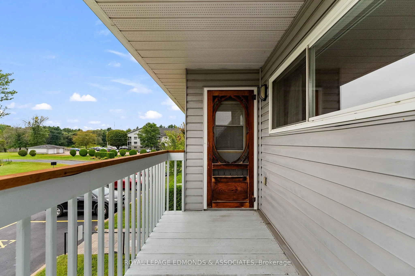
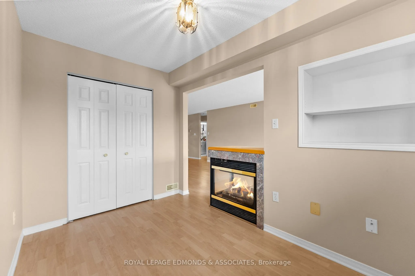
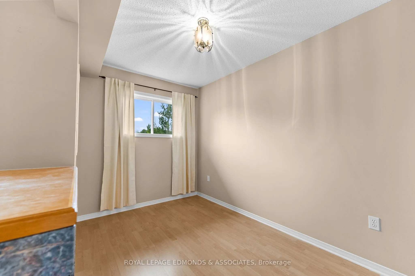
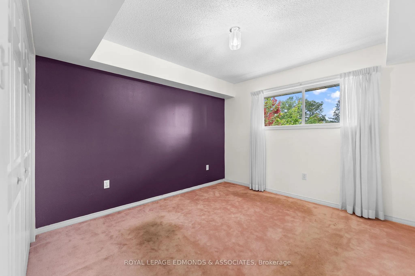
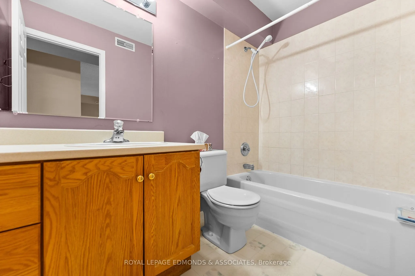
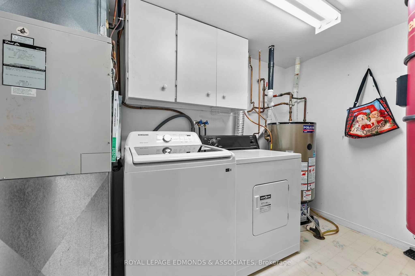
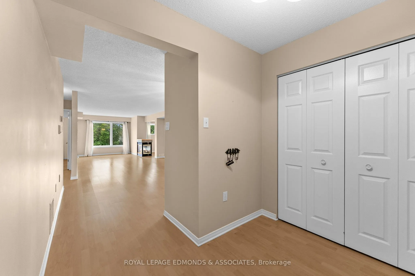
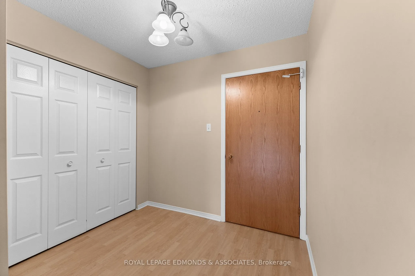
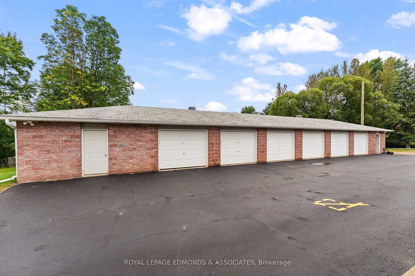
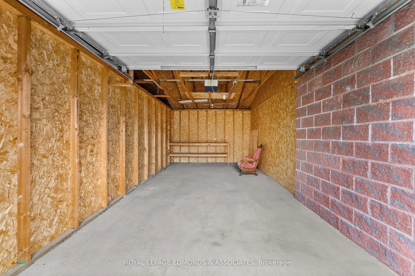
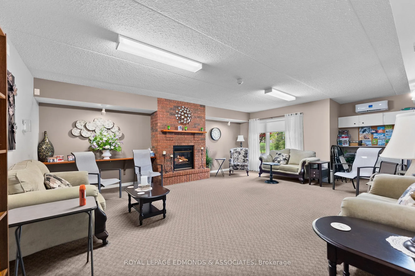
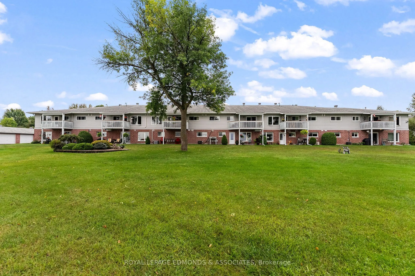
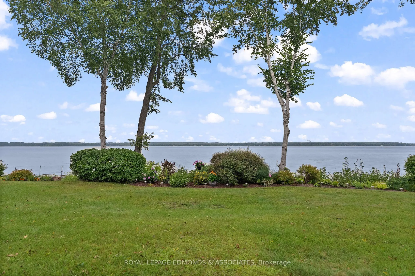
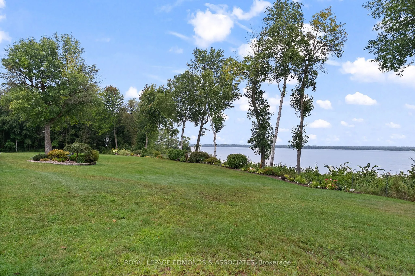
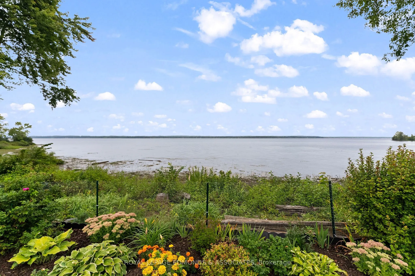
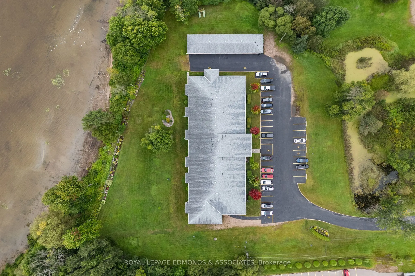
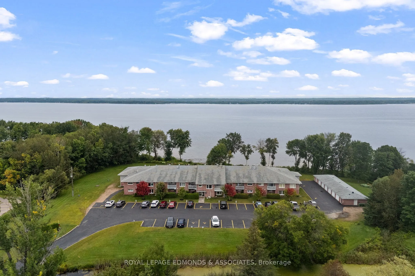
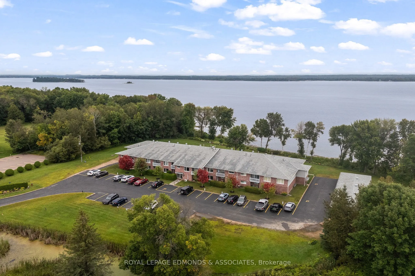
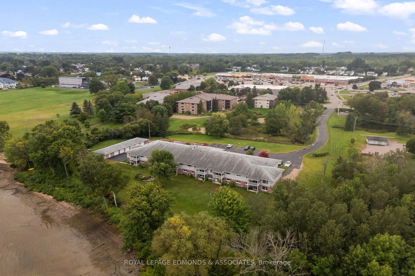
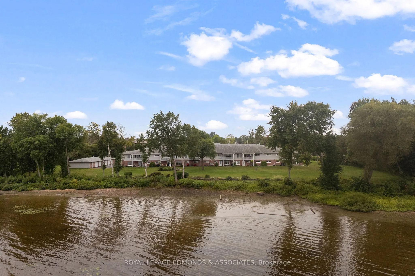
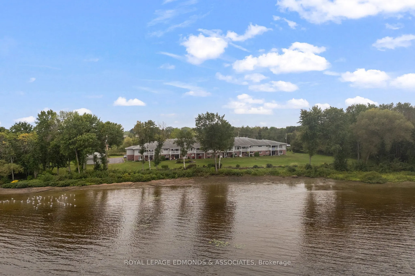
Apartments in this building don't come up often! If you're looking to downsize, retire, or simply enjoy a more carefree lifestyle, this spacious 1-bedroom plus den unit offers the perfect combination of comfort, convenience and low-maintenance living. Ideally situated along the Ottawa River, the bui...lding offers beautiful views, peaceful scenery and a wonderful setting to enjoy year-round. Located in a seniors-oriented complex, you can leave the lawn cutting, yard maintenance and snow shovelling behind and spend more time enjoying the things you love. Step inside to a functional layout featuring a generous great room with a bright living area, cozy fireplace, well-appointed kitchen and space for a dining table. The den is conveniently located just off the living room and could easily serve as a home office, reading room or potentially a second bedroom. The well-sized primary bedroom features an attractive tray ceiling, while the 4-piece bathroom and private laundry/utility room add everyday convenience. Enjoy your morning coffee or unwind at the end of the day on your very own private balcony (water feature view). Additional features include an assigned garage space and private parking spot. Ideally located within walking distance to shopping, restaurants and beautiful Riverside Park, this is an excellent opportunity to enjoy comfortable, convenient living in a desirable riverside setting. Units in this building don't come up often, don't miss your opportunity! Condo Fees are $345/Month. **Please do not visit the property without a formal appointment.**
Full Property Details
Interior
Bedrooms
1
Total Bedrooms
1
Washrooms
1
Square Footage
700-799 sqft
Basement
None
Heating Source
Gas
Heating Fuel
Forced Air
Air Conditioning
Central Air
Family Room
Yes
Kitchens
1
Total Kitchens
1
Fireplace Features
Yes
Bedrooms
1
Total Bedrooms
1
Washrooms
1
Square Footage
700-799 sqft
Basement
None
Heating Source
Gas
Heating Fuel
Forced Air
Air Conditioning
Central Air
Family Room
Yes
Kitchens
1
Total Kitchens
1
Fireplace Features
Yes
Exterior
Driveway
Private
Waterfront
WaterfrontCommunity
Parking Spaces
1
Total Parking Spaces
1.00
Parking Description
Private
Garage Spaces
1
Balcony
Open
Driveway
Private
Waterfront
WaterfrontCommunity
Parking Spaces
1
Total Parking Spaces
1.00
Parking Description
Private
Garage Spaces
1
Balcony
Open
Building Description
Style
2-Storey
Home Type
Condo
Subtype
Condo Apartment
Property Orientation
South West
Exterior Finish
Brick,Vinyl Siding
Possession Date
No Data
Locker
Common
Style
2-Storey
Home Type
Condo
Subtype
Condo Apartment
Property Orientation
South West
Exterior Finish
Brick,Vinyl Siding
Possession Date
No Data
Locker
Common
Community
Community
Pembroke
Community
Pembroke
Taxes & Fees
Taxes
$3,582 /yr
Tax Year
2025
Occupancy
Vacant
Maintenance Fee
$345/mo
Common Elements
Included
Building Insurance
Included
Taxes
$3,582 /yr
Tax Year
2025
Occupancy
Vacant
Maintenance Fee
$345/mo
Common Elements
Included
Building Insurance
Included
Other
Pets
No
Pets
No
Room Types
Bathroom
-
Dimensions 4.95 x 8.4 feet
41.58 sqft
Bedroom
-
Dimensions 11.19 x 10.79 feet
120.74 sqft
Den
-
Dimensions 7.06 x 12.53 feet
88.46 sqft
Kitchen
-
Dimensions 13.16 x 9.65 feet
126.99 sqft
Laundry
-
Dimensions 5.97 x 9.81 feet
58.57 sqft
Living Room
-
Dimensions 25.23 x 12.34 feet
311.34 sqft
Similar Properties(No results)
Mortgage Calculator
Calculate your estimated monthly mortgage payment
Price
$279,900
$
%
%
Total cost of mortgage
$0
Monthly payment
By clicking Save, we will calculate your estimated mortgage for all properties using the saved values (down payment percentage, interest rate, and amortization).
The accuracy and applicability of this calculator are not guaranteed.