
41
$362,900 Sale
Listed 20 days ago
2001 FORESTERS FALLS ROAD
· 3
· 2.0
· 2
· 1500 - 2000
Key Facts
Key facts for 2001 FORESTERS FALLS ROAD
Property Type
House
Parking
Garage: Yes, 2 parking
MLS #
X13811826
Size
1500 - 2000 sqft
Basement
Unfinished, N/A (Unfinished)
Listed on
-
Lot size
-
Tax
-
Days on Market
-
Year Built
-
Maintenance Fee
-

Description
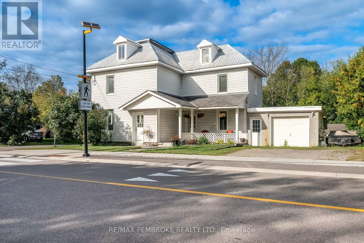
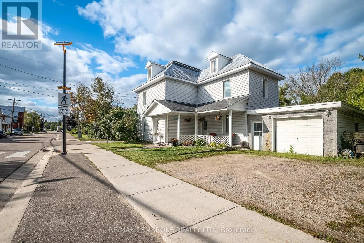
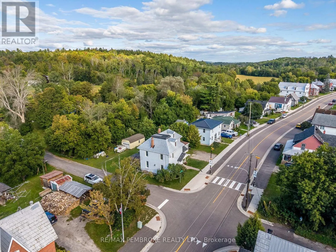
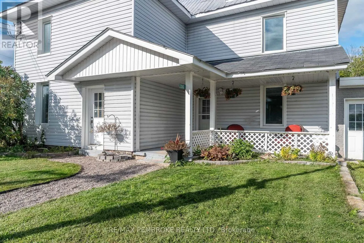
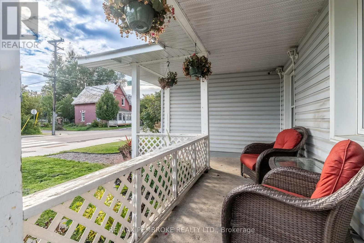
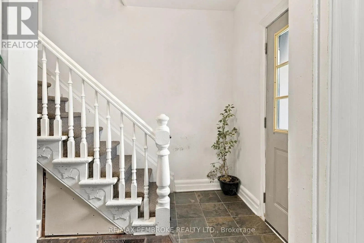
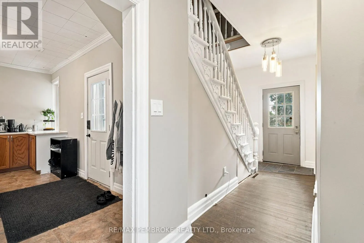
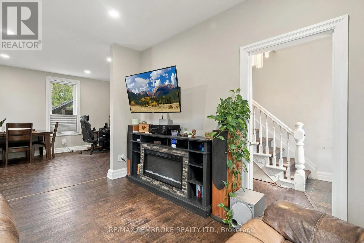
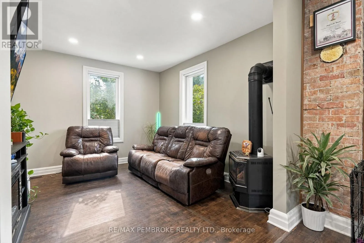
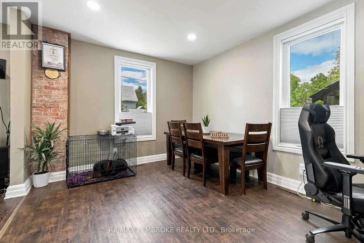
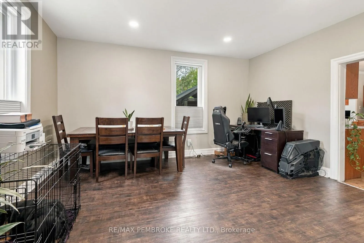
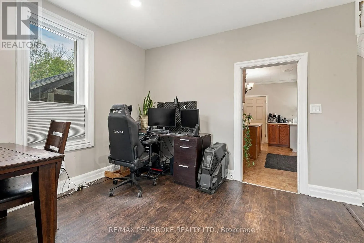
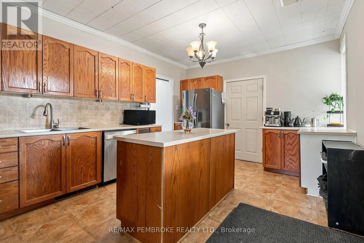
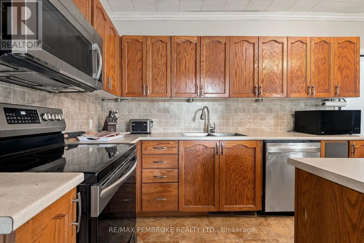
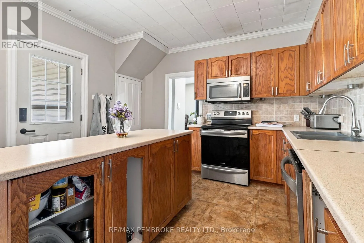
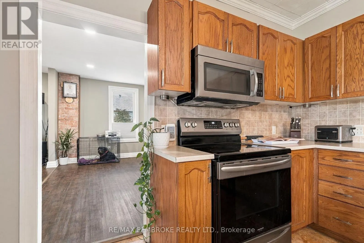
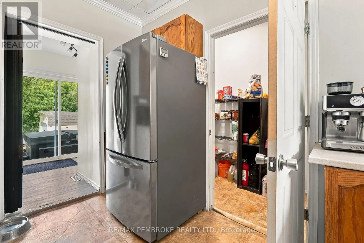
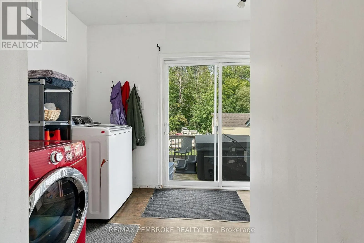
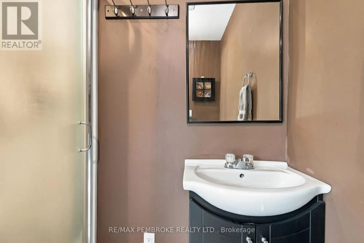
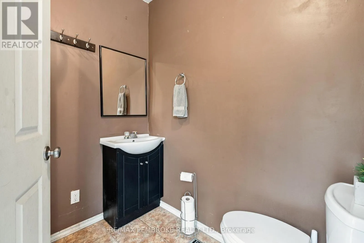
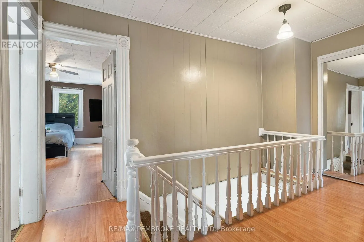
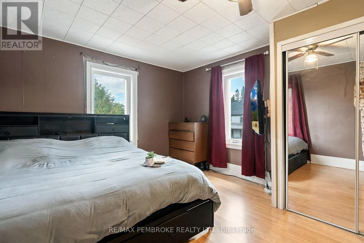
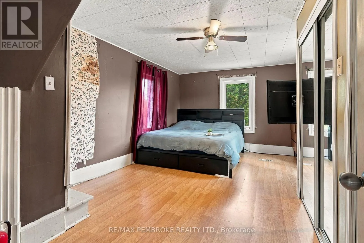
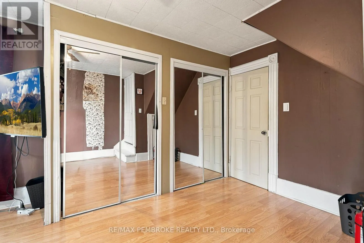
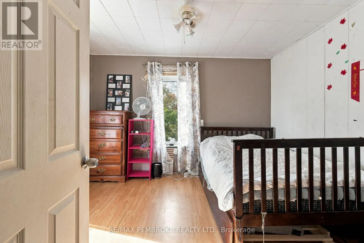
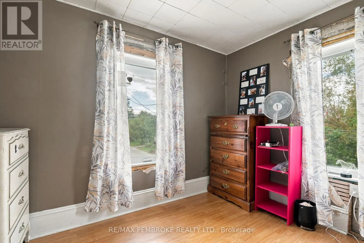
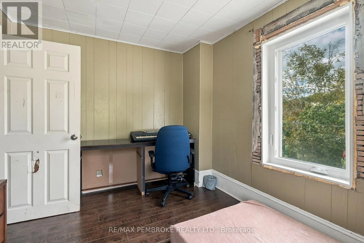
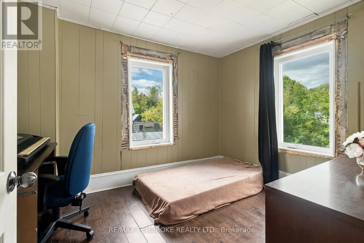
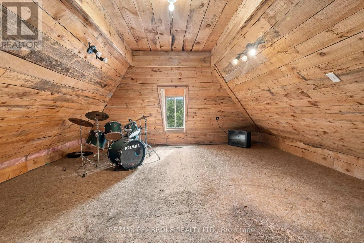
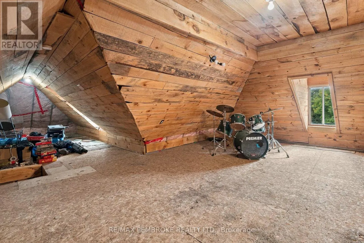
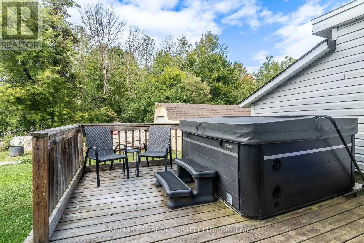
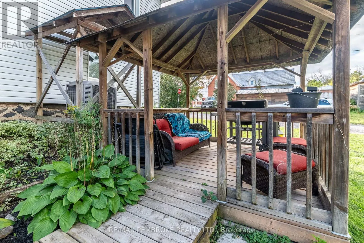
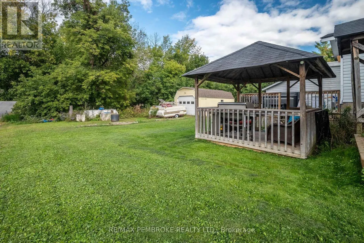
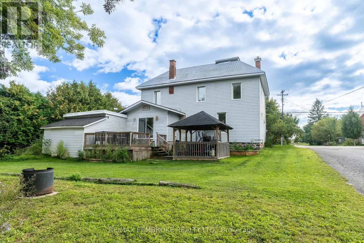
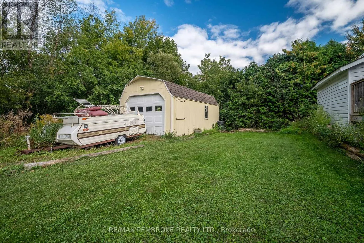
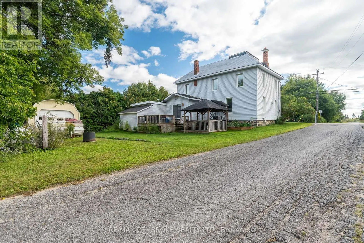
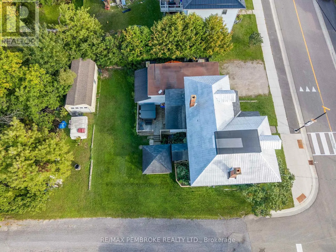
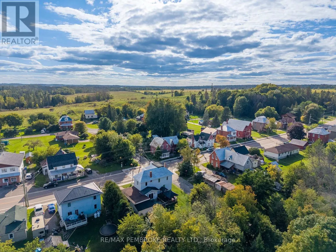
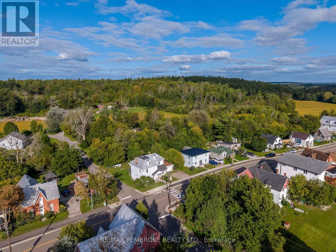
Welcome to the quiet, historic hamlet of Foresters Falls: a scenic community appreciated by outdoor enthusiasts, located just minutes from Muskrat Lake and world-class whitewater rafting on the Ottawa River. Situated on a lovely corner lot, this spacious home greets you with a welcoming covered fron...t porch which is perfect for enjoying a good book or watching the birds. The functional main floor features a spacious kitchen with a central island, coffee station/additional prep space, and a walk-in pantry. Flowing through the kitchen/central hub of the home, you will find a large dining area that makes everyday living and entertaining a breeze, or unwind in the living room by the cozy fireplace. Other conveniences around the corner are main floor laundry, a 3-piece bathroom, and patio doors leading you to your future backyard oasis. The second level offers a four-piece bathroom & three comfortable bedrooms, including an expansive primary bedroom with double closet doors. A staircase can be found in the primary, leading up to a grand 3rd level loft, a versatile blank canvas ready for a studio, playroom or whatever suits your needs. The basement includes a traditional root cellar, adding unique historic character. Outside, enjoy the hot tub under the stars or head to the back deck or relax under the covered gazebo. The property boasts a heated attached garage perfect for year-round projects, plus a secondary garage out back for extra vehicle or recreational gear storage. Priced affordably to account for minor unfinished projects and touch ups, this large home presents an incredible opportunity to build equity in a peaceful small-town setting! (id:10452)
Room Types
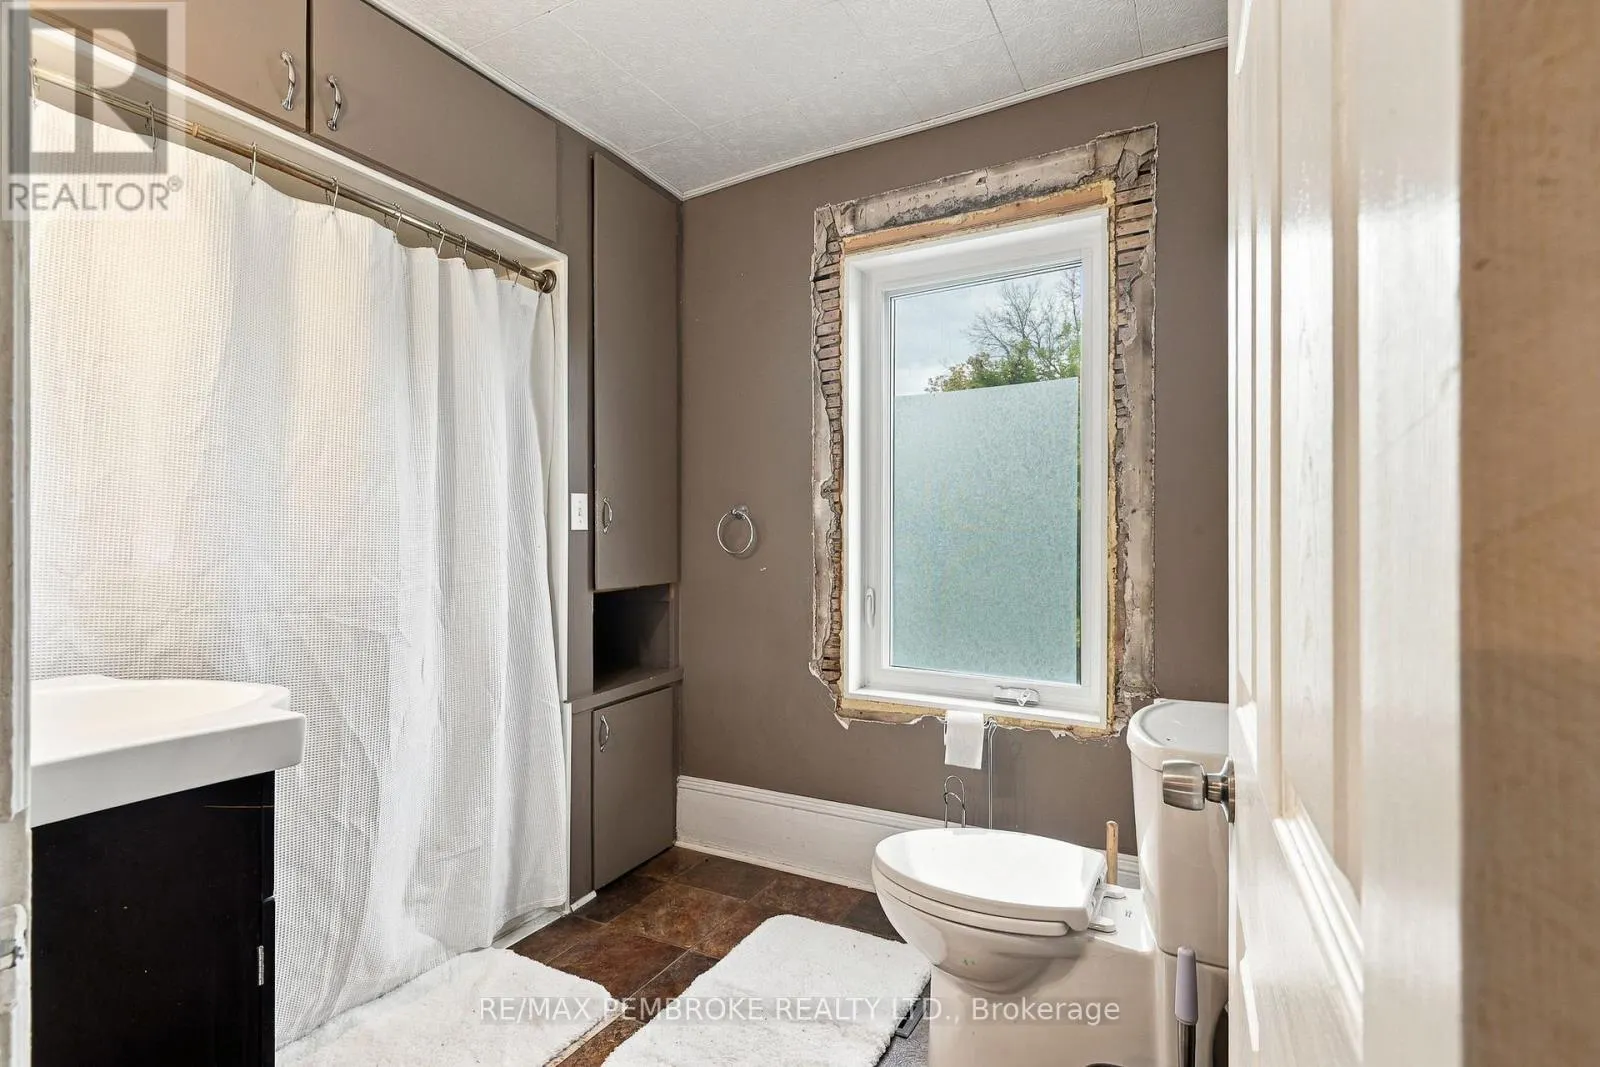
Bathroom
-
Dimensions 2 m x 2 m
43.06 sqft
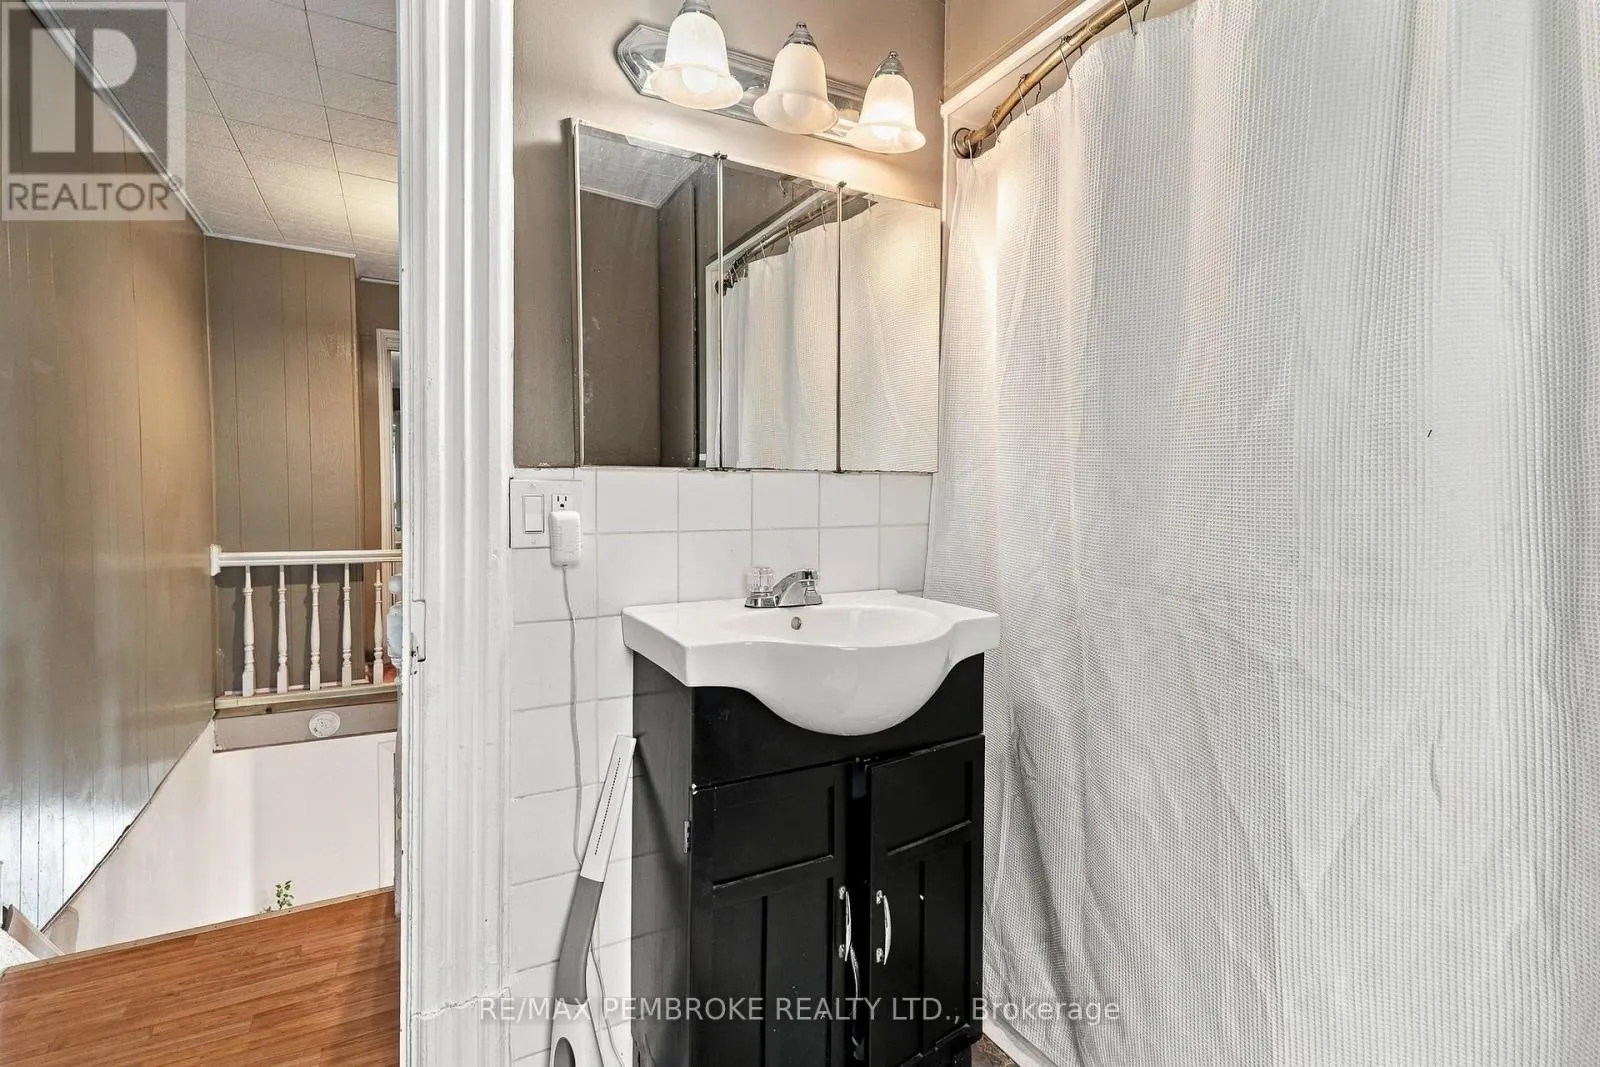
Bathroom
-
Dimensions 2.69 m x 2.04 m
59.07 sqft
Bedroom
-
Dimensions 3.16 m x 3.62 m
123.13 sqft
Similar Properties (No results)
Listing courtesy of: RE/MAX PEMBROKE REALTY LTD.
This REALTOR.ca listing content is owned and licensed by REALTOR® members of The Canadian Real Estate Association.
