
14
$306,000 Sale
Listed 1 hour
1512 - 300 LISGAR STREET
· 1
· 1.0
· 0
· 500 - 599
Key Facts
Key facts for 1512 - 300 LISGAR STREET
Property Type
Condo
Parking
Garage: No, 0 parking
MLS #
X14119596
Size
500 - 599 sqft
Basement
None
Listed on
-
Lot size
-
Tax
-
Days on Market
-
Year Built
-
Maintenance Fee
$502.11/mo

Description
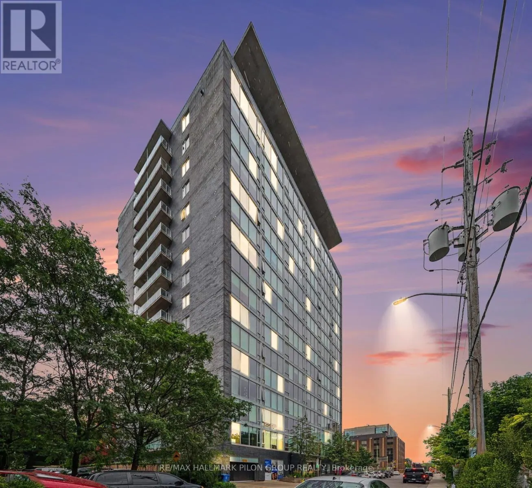
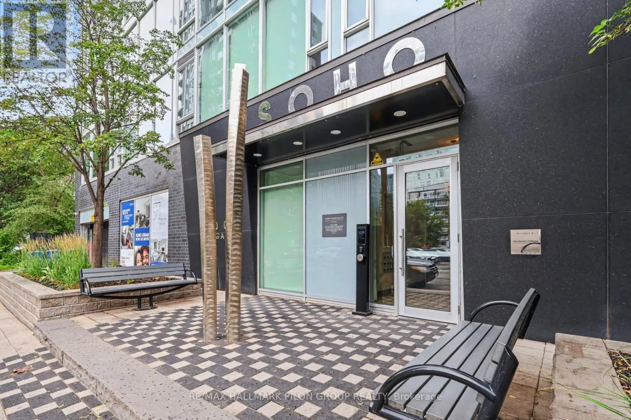
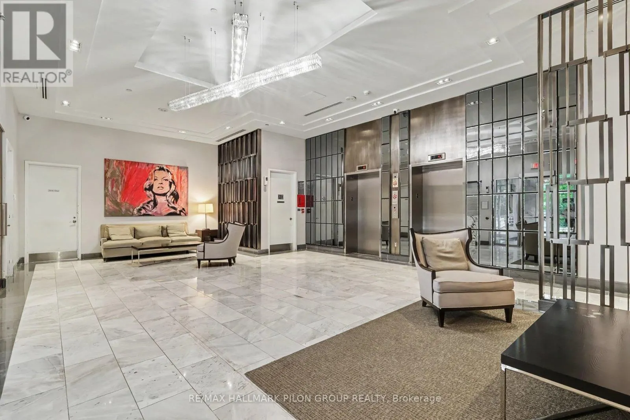
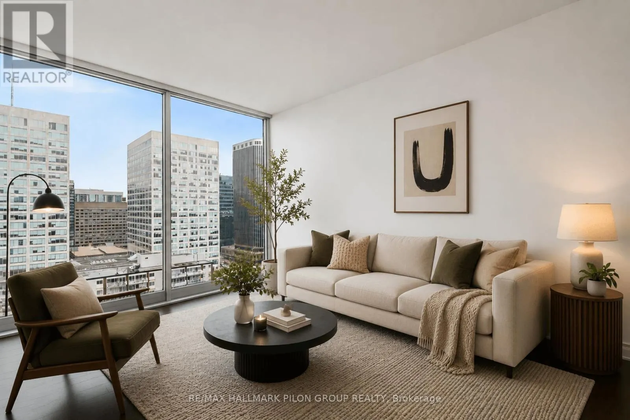
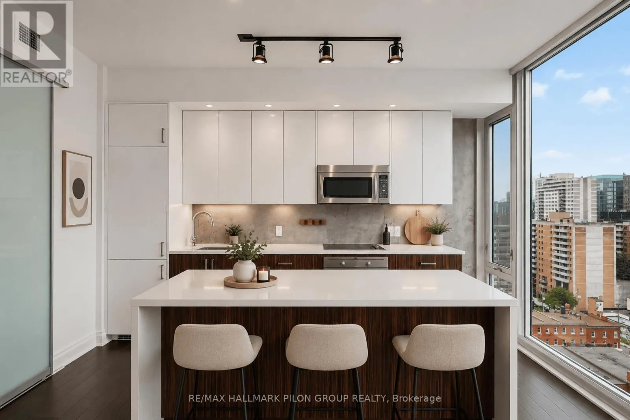
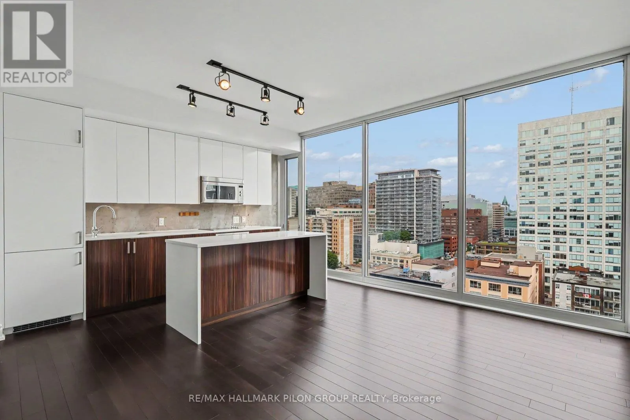
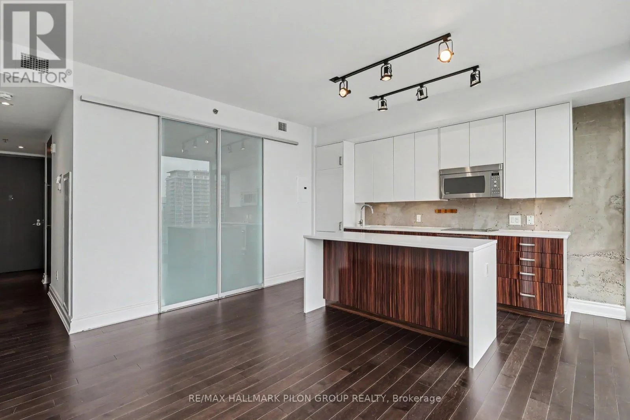
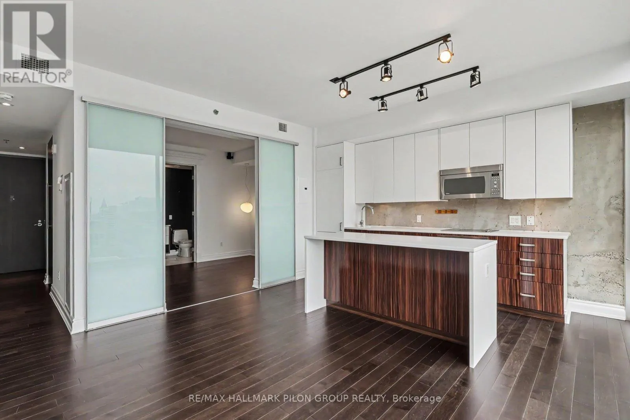
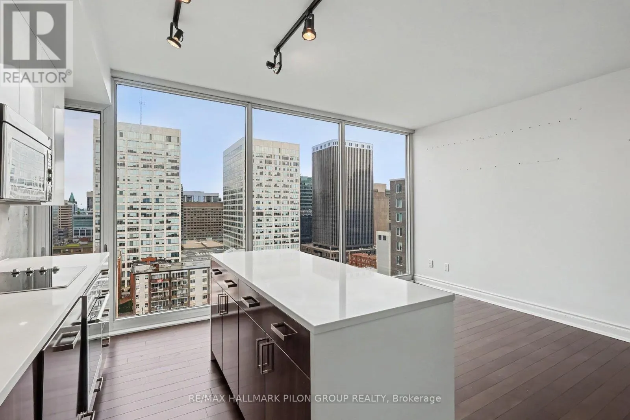
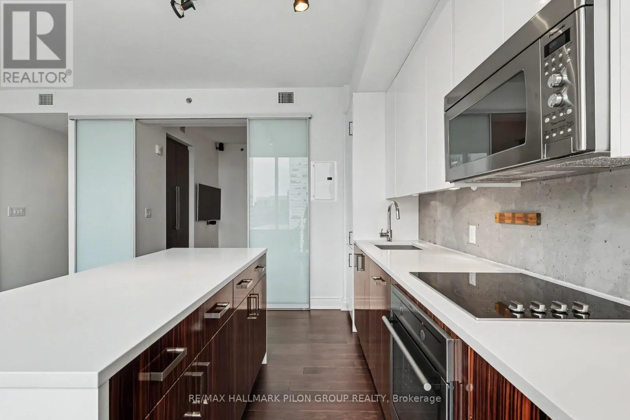
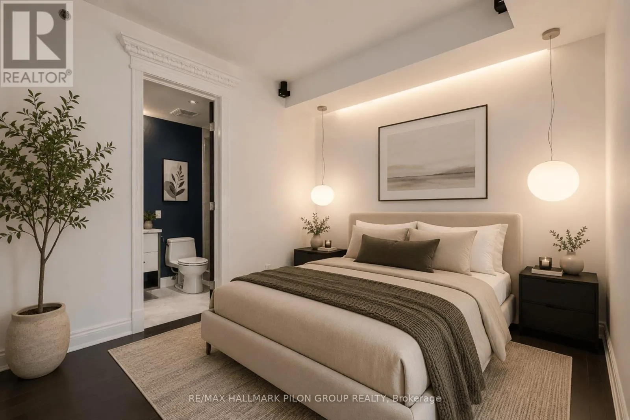
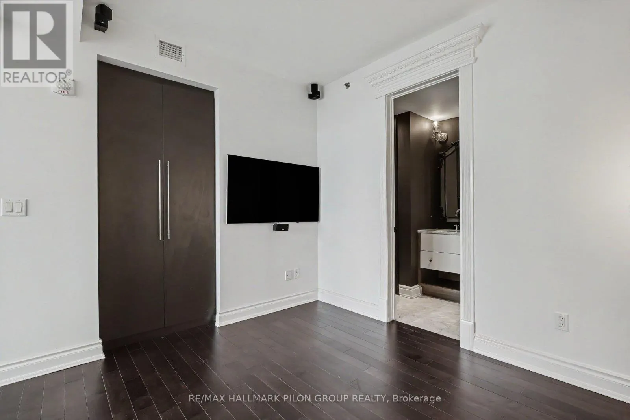
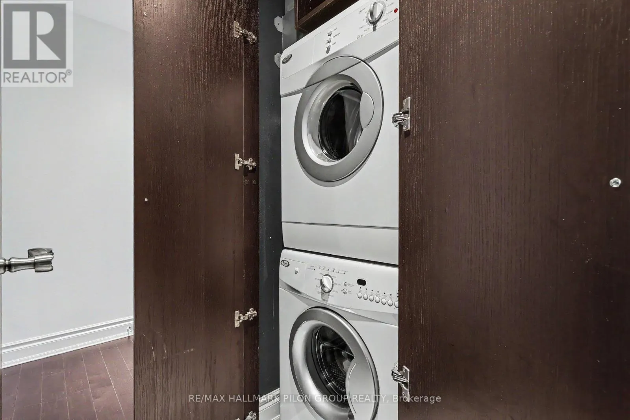
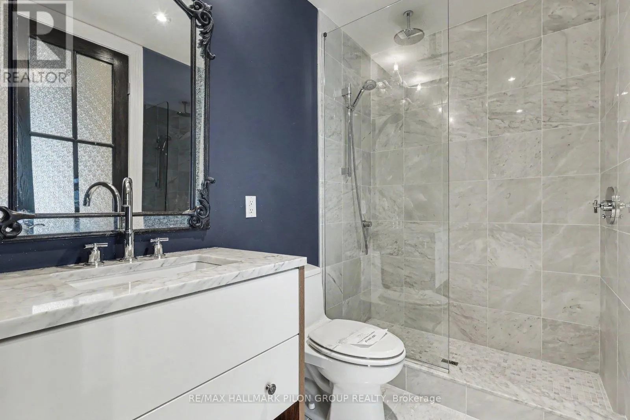
Welcome to Unit 1512 at 300 Lisgar, a bright and modern one-bedroom condo perfectly positioned in the heart of downtown Ottawa. Perched on the 15th floor, this thoughtfully designed unit offers an open-concept layout, floor-to-ceiling windows, and an abundance of natural light throughout. The spacio...us kitchen is designed for both everyday living and entertaining, featuring quartz countertops, a large centre island with breakfast bar, ample cabinetry, and generous prep space. The living area flows seamlessly to the oversized windows, creating an inviting space to relax while enjoying city views. The bedroom offers excellent natural light and convenient access to the stylish bathroom, complete with quartz countertops and a glass walk-in shower. In-suite laundry adds everyday convenience, while the functional layout makes excellent use of every square foot.Residents of 300 Lisgar enjoy an impressive selection of resort-style amenities, including an outdoor pool, fully equipped fitness centre, sauna, theatre room, party room, and outdoor entertaining spaces. Located in the heart of Centretown, you're just steps to Parliament Hill, the Rideau Canal, Elgin Street, Bank Street, the Glebe, the ByWard Market, restaurants, cafes, grocery stores, shopping, parks, transit, and Ottawa's extensive walking and cycling paths. Whether you're a professional, first-time buyer, or investor, this location offers the ultimate urban lifestyle with everything you need just outside your door. An excellent opportunity to own in one of downtown Ottawa's most sought-after condominium buildings. Some photos virtually staged. (id:10452)
Room Types
Bedroom
-
Dimensions 3.28 m x 2.97 m
104.86 sqft
Kitchen
-
Dimensions 2.22 m x 4.05 m
96.78 sqft
Living room
-
Dimensions 2.82 m x 4.05 m
122.93 sqft
Similar Properties (No results)
Listing courtesy of: RE/MAX HALLMARK PILON GROUP REALTY
This REALTOR.ca listing content is owned and licensed by REALTOR® members of The Canadian Real Estate Association.