
36
$585,000 Sale
Listed 1 hour
10 MCBRIDE DRIVE
· 2+1
· 2.0
· 3
· 700 - 1100
Key Facts
Key facts for 10 MCBRIDE DRIVE
Property Type
House
Parking
Garage: Yes, 3 parking
MLS #
X14156448
Size
700 - 1100 sqft
Basement
Finished, N/A (Finished)
Listed on
-
Lot size
-
Tax
-
Days on Market
-
Year Built
-
Maintenance Fee
-

Description
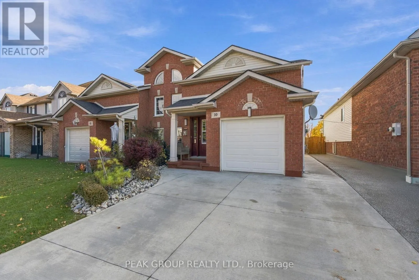
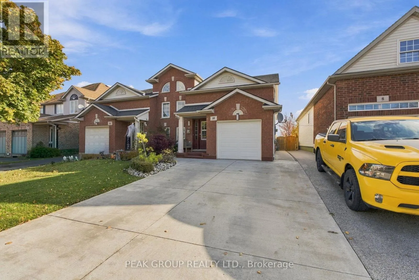
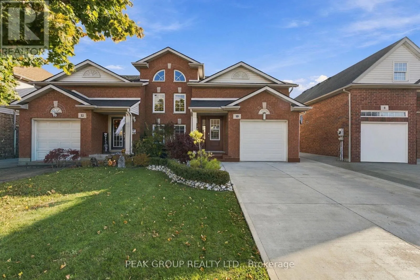
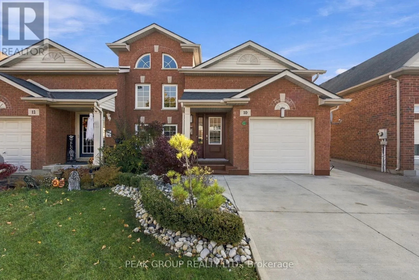
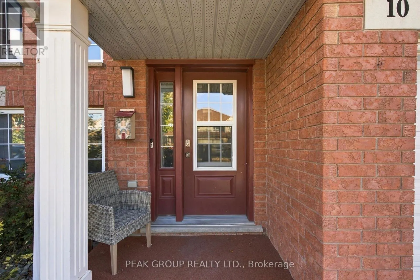
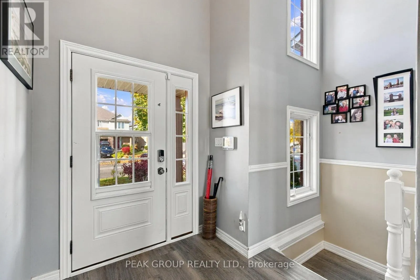
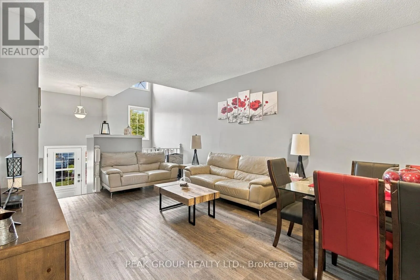
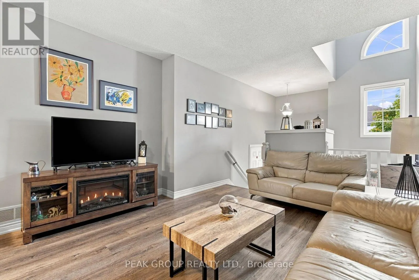
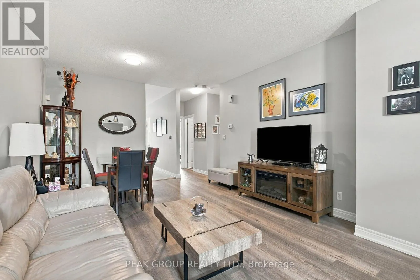
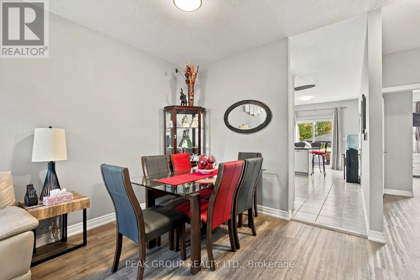
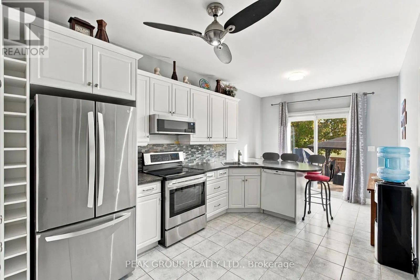
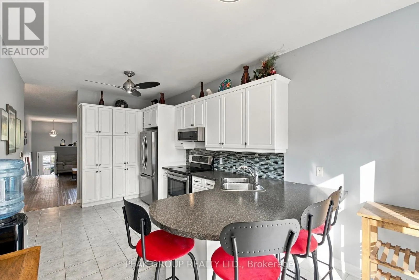
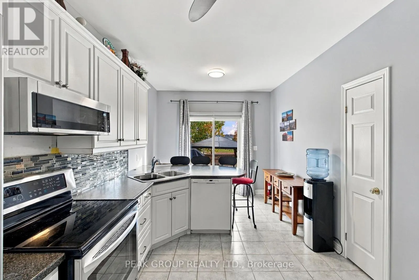
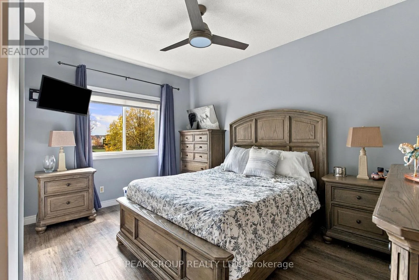
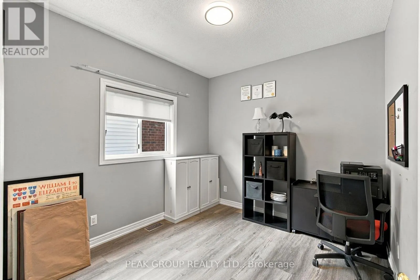
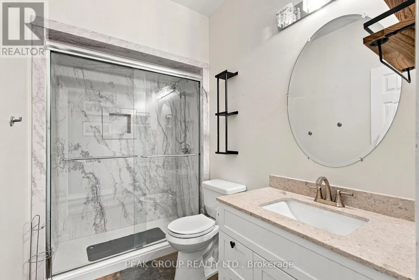
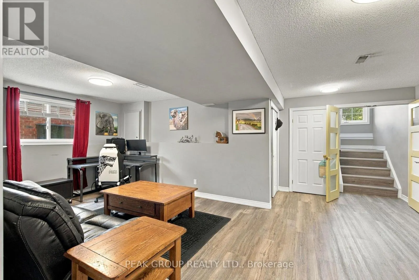
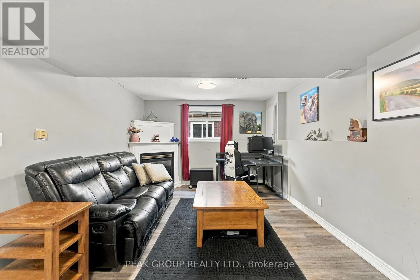
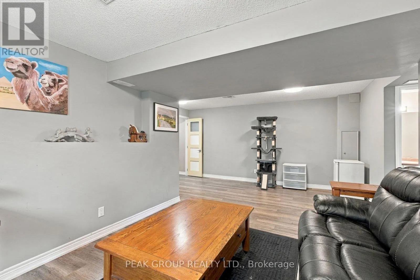
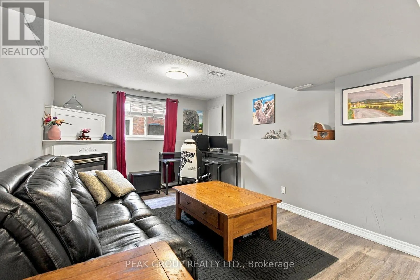
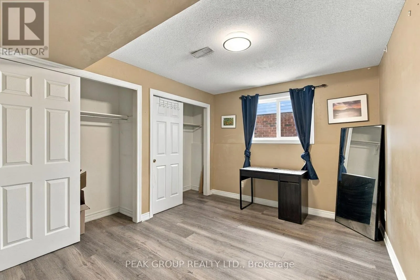
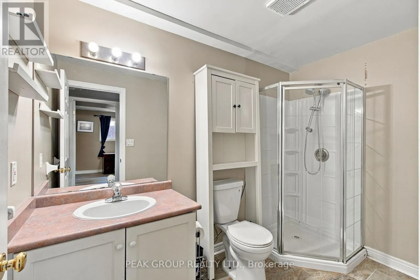
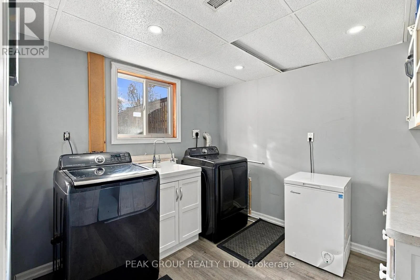
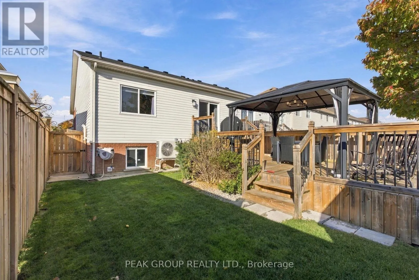
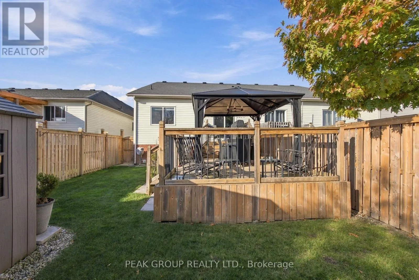
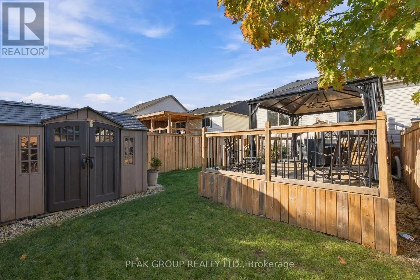
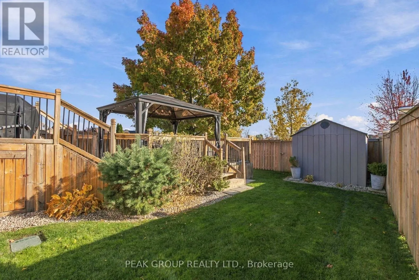
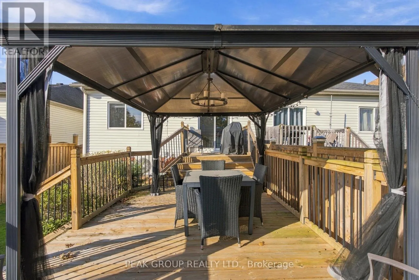
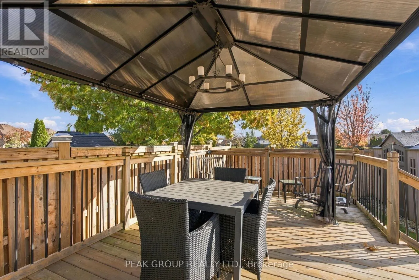
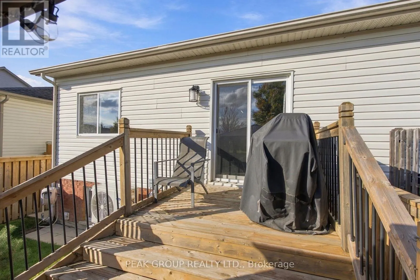
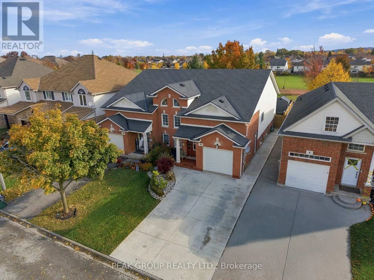
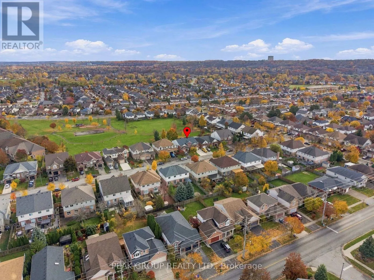
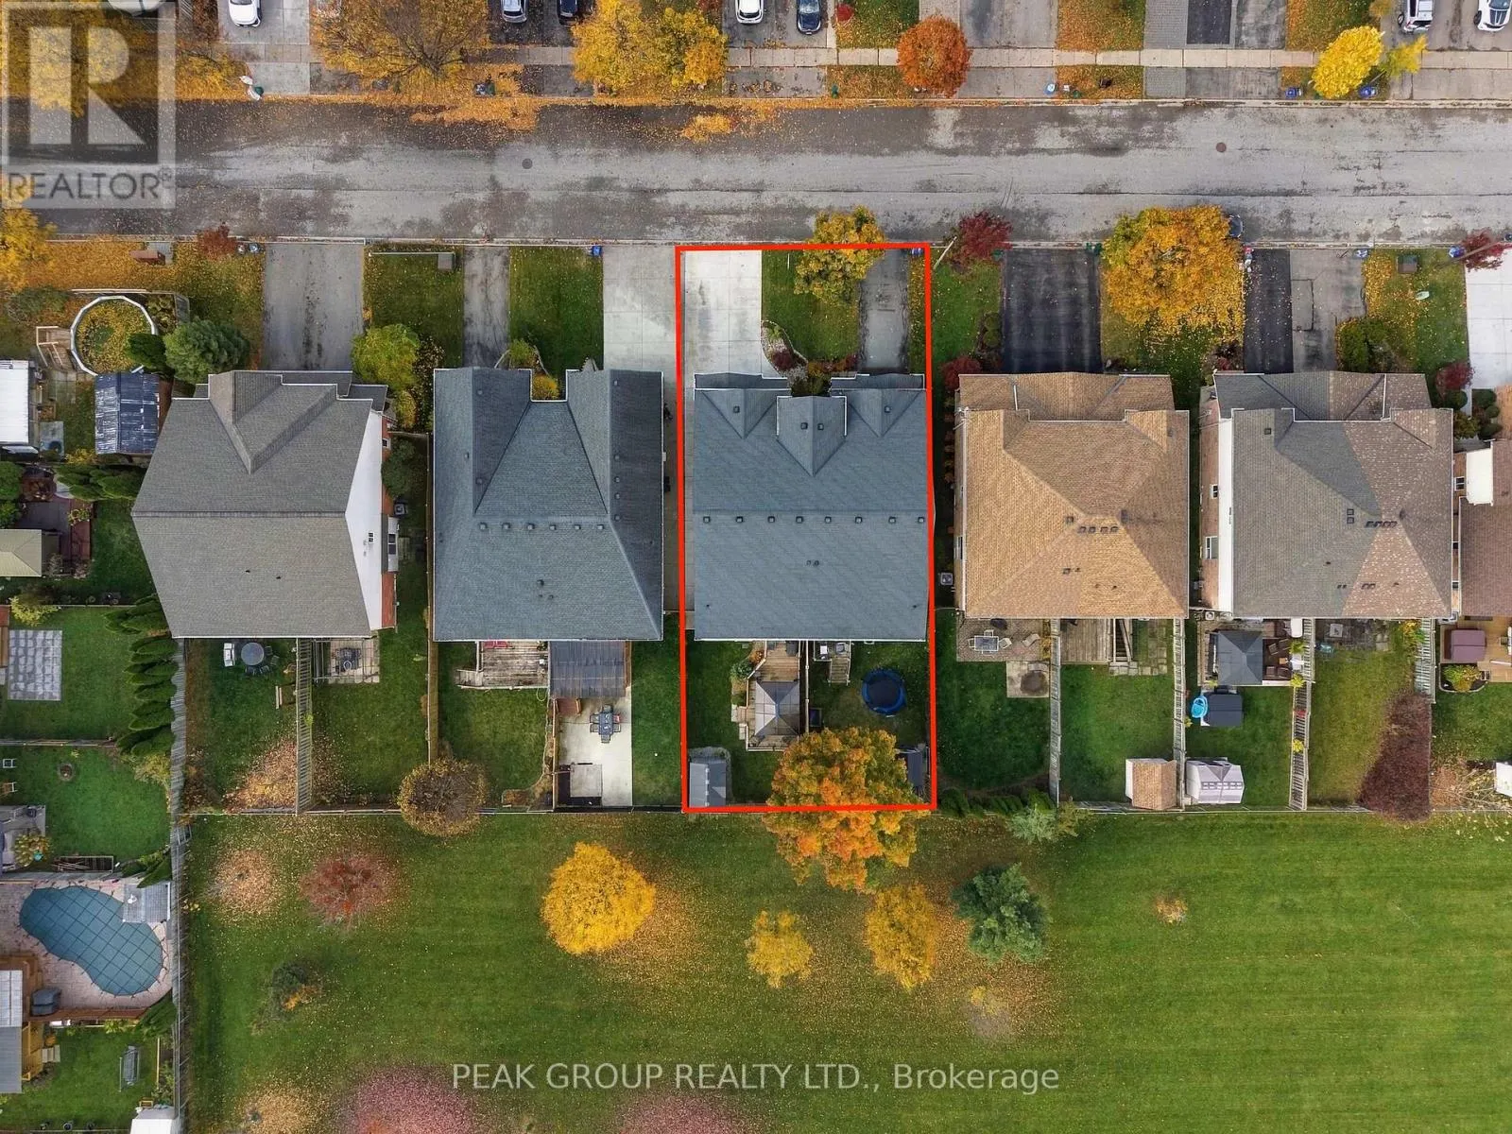
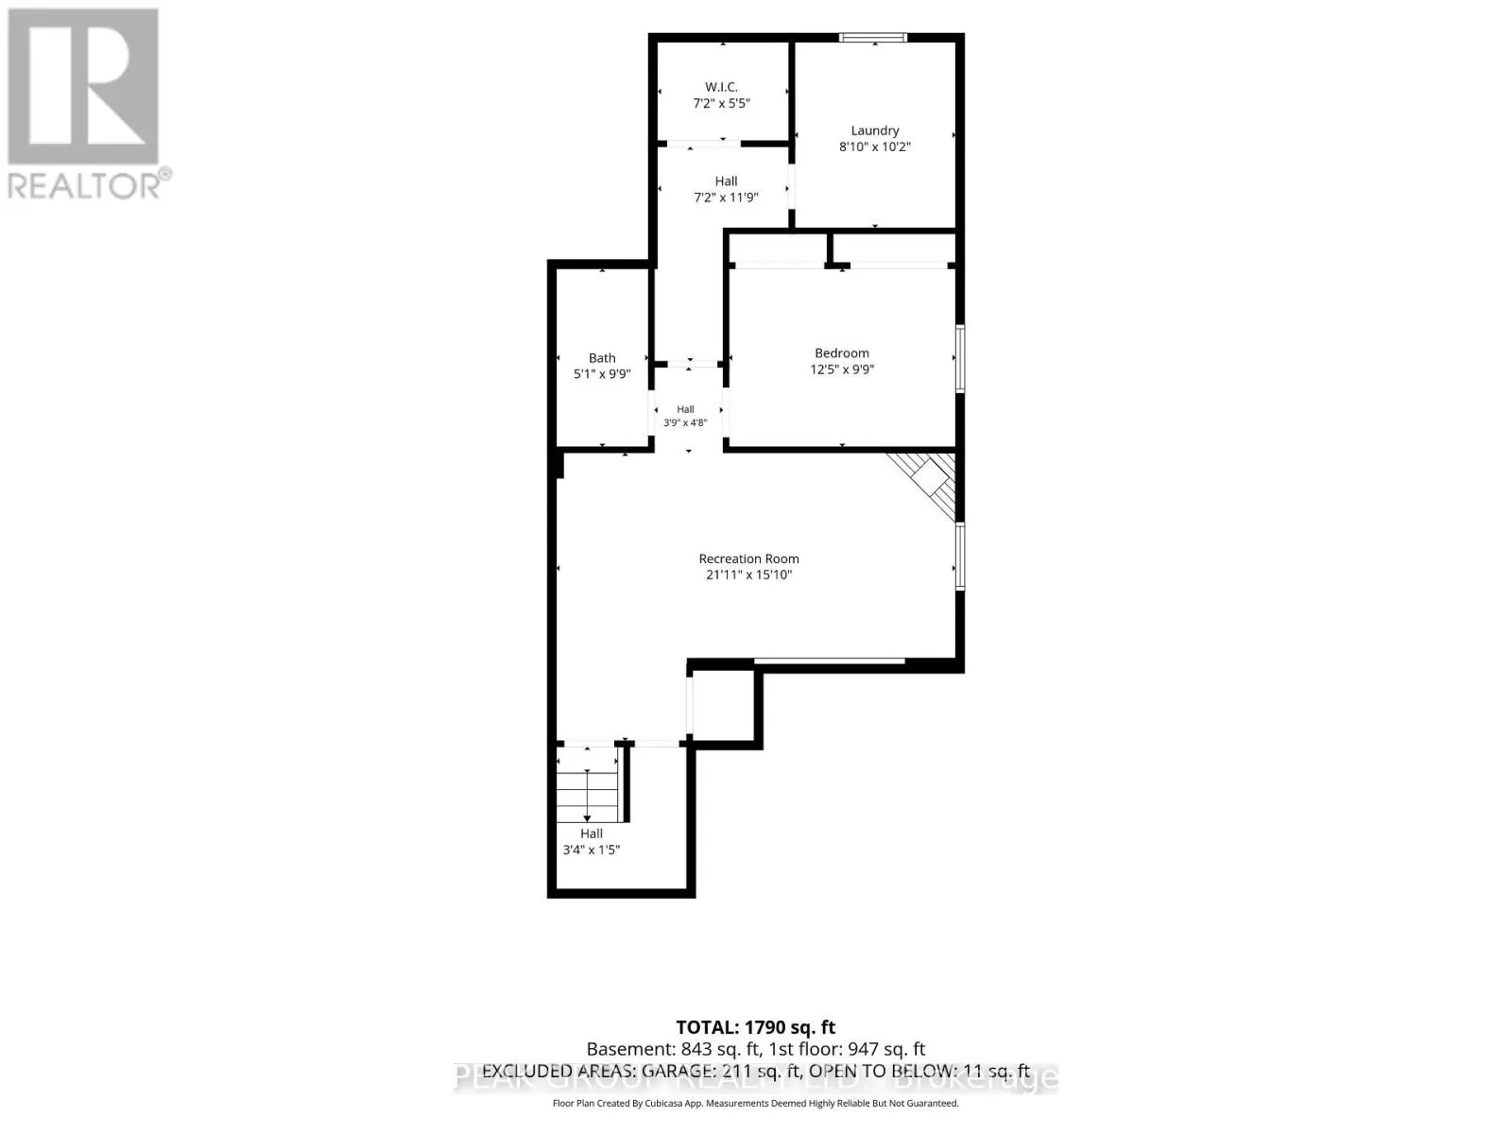
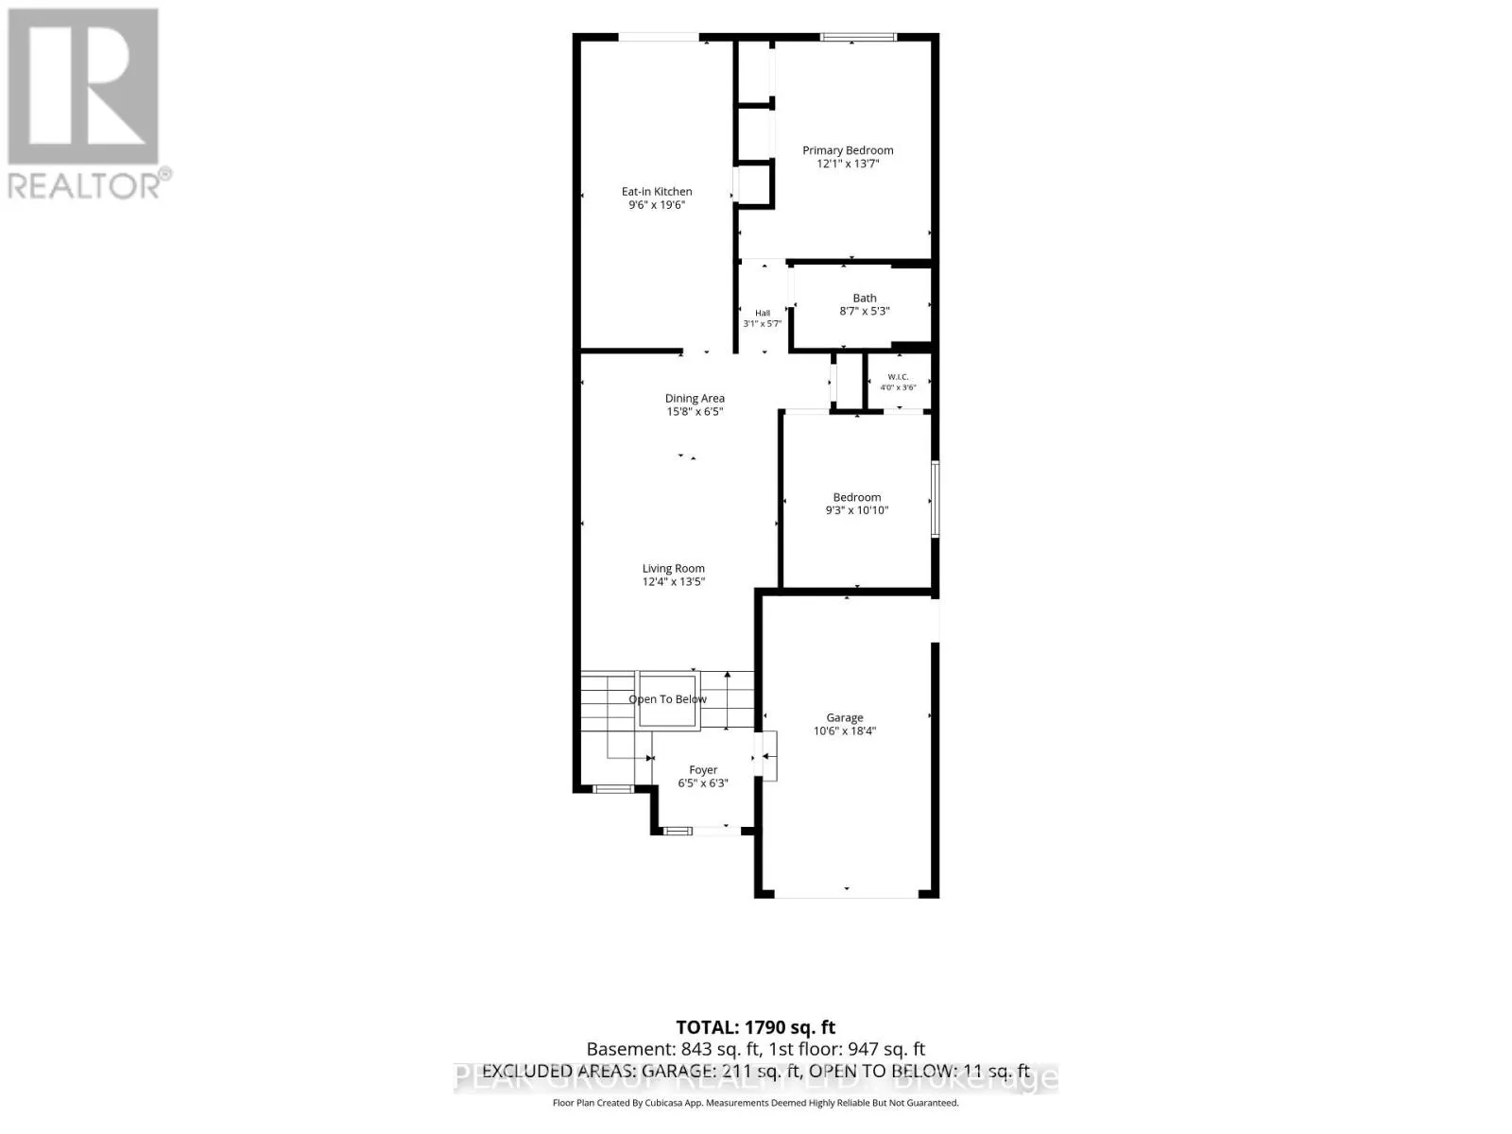
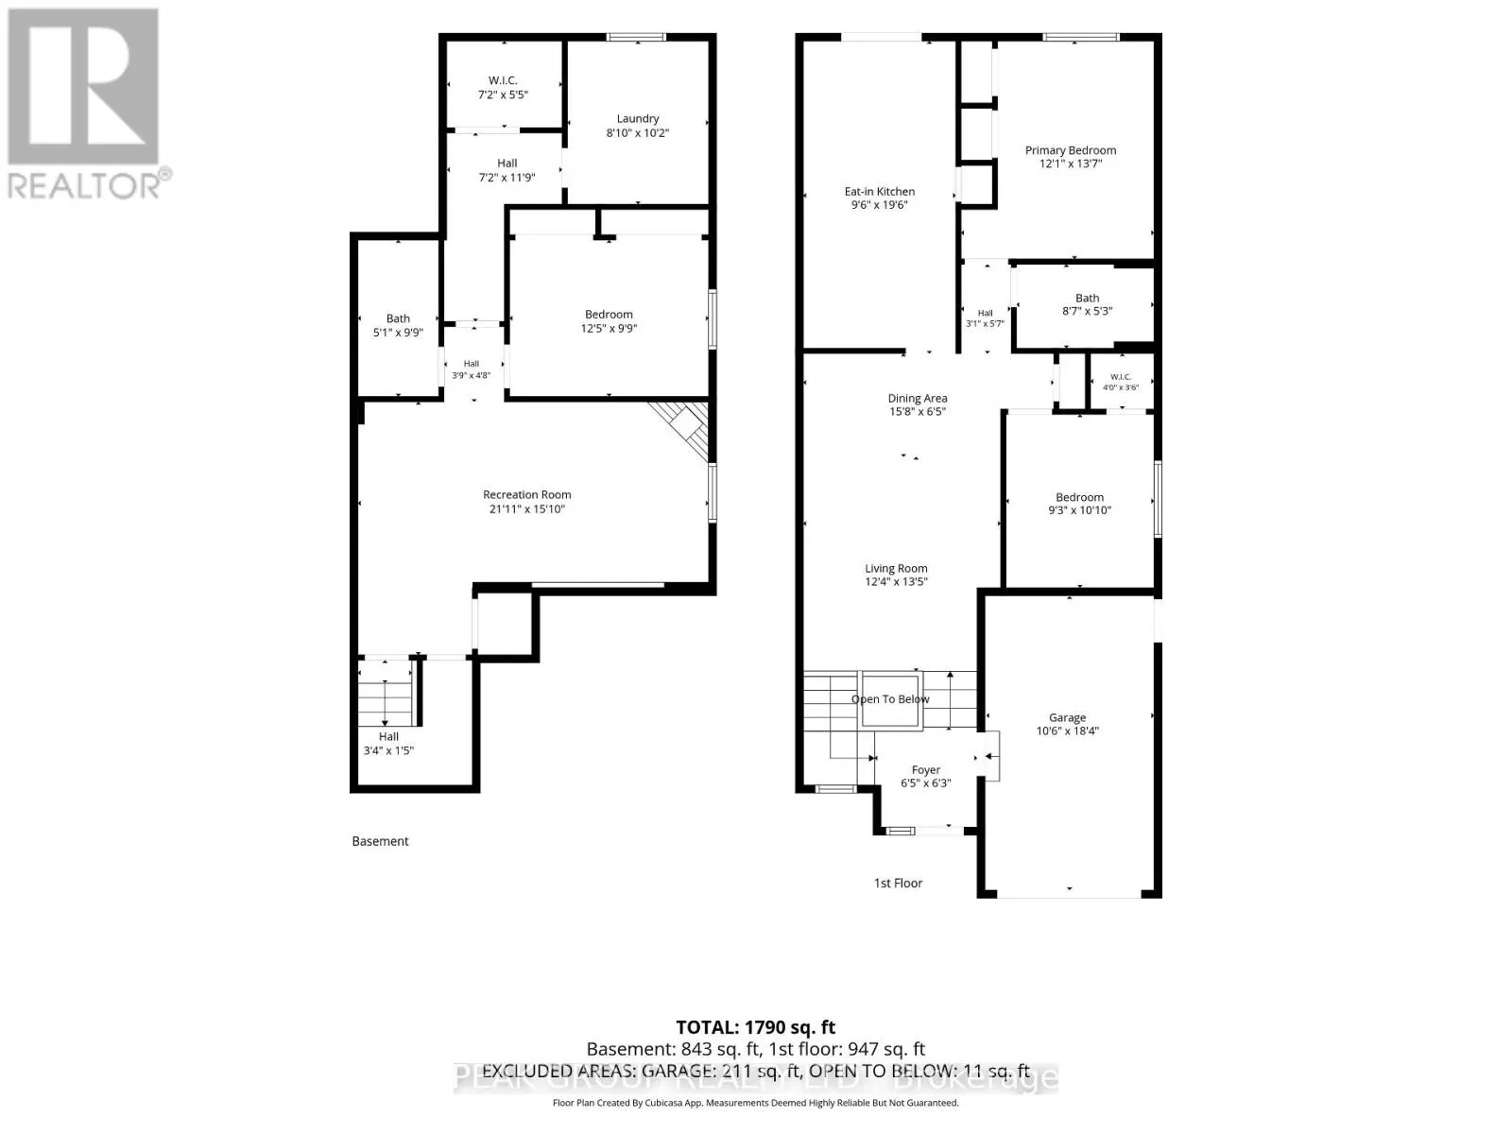
Welcome to this beautifully maintained semi-detached home in a highly sought-after neighbourhood! A bright and inviting front entrance, complete with expansive windows and a cathedral ceiling, sets the tone for the spacious interior.The open-concept living and dining area flows seamlessly into a gen...erous eat-in kitchen featuring crisp white cabinetry, matching appliances, a convenient breakfast bar, and ample storage. The main level offers two comfortable bedrooms and a beautifully refreshed four-piece bathroom.The fully finished lower level adds exceptional versatility, featuring a third bedroom, a three-piece bathroom, and a spacious family room centred around a cozy gas fireplace. A dedicated laundry room and two additional storage areas complete the lower level.Step outside through the sliding doors to discover a spacious, fully fenced backyard with a multi-level deck, perfect for entertaining, relaxing, or enjoying the outdoors. With no rear neighbours and direct views of Westland Park, this property offers a wonderful sense of privacy and tranquility. (id:10452)
Room Types
Bathroom
-
Dimensions 1.55 m x 2.97 m
49.55 sqft
Bathroom
-
Dimensions 2.62 m x 1.6 m
45.12 sqft
Bedroom 2
-
Dimensions 2.82 m x 3.3 m
100.17 sqft
Similar Properties (No results)
Listing courtesy of: PEAK GROUP REALTY LTD.
This REALTOR.ca listing content is owned and licensed by REALTOR® members of The Canadian Real Estate Association.