Sign In or Create a Free Account to see full details of this property
Key Facts
Key facts for 594 Herbert Street E
Property Type
House, Bungalow
Parking
None 0 garage, 2 parking
MLS #
X13495236
Size
2000-2500 sqft
Basement
Finished
Listed on
2026-06-26
Lot size
66 x 120.0
Tax
$4,577.25 /yr
Days on Market
109
Approximate Age
-
Maintenance Fee
-
Description
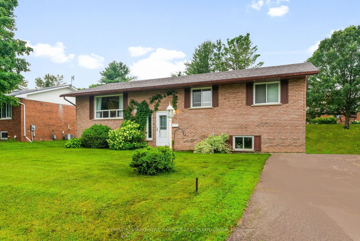
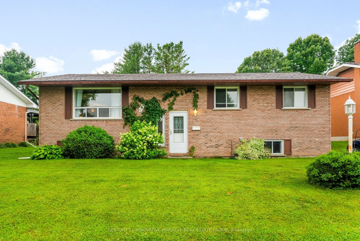
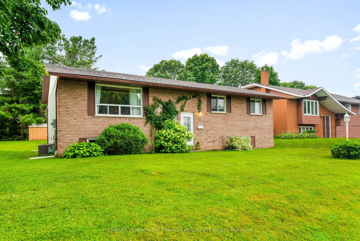
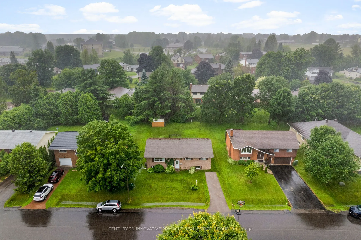
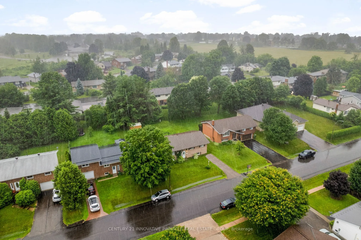
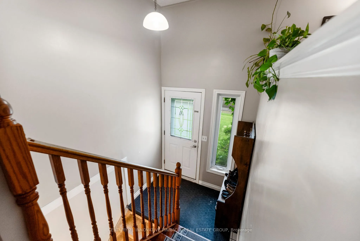
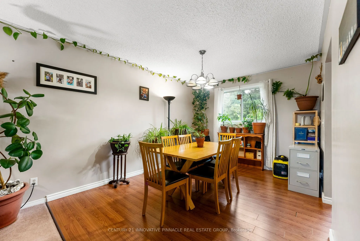
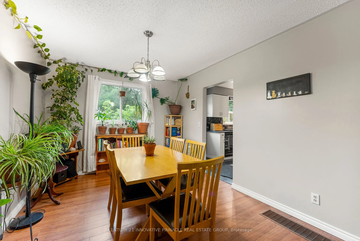
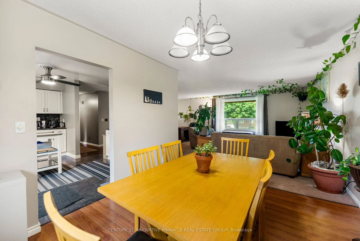
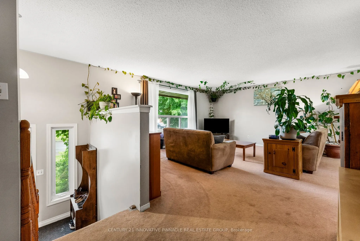
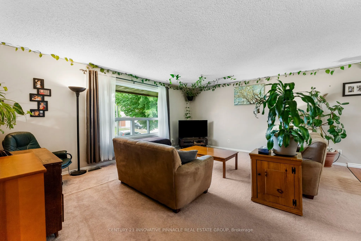
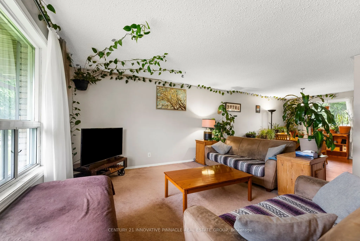
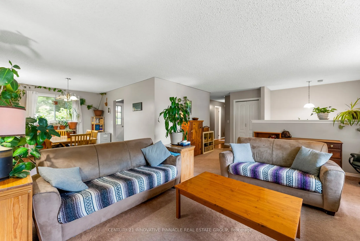
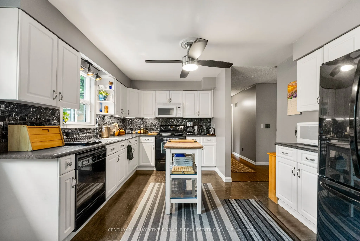
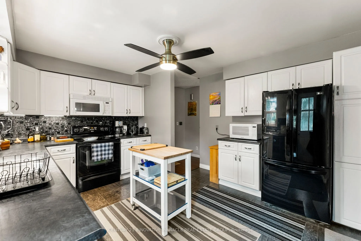
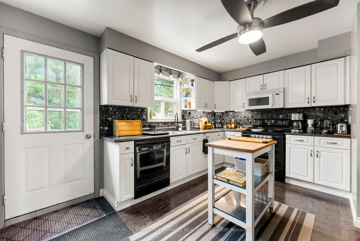
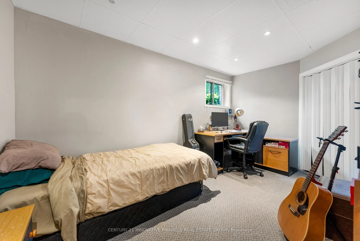
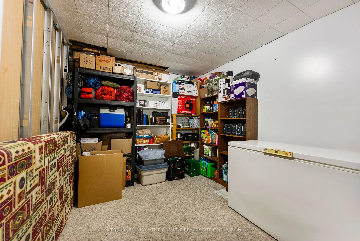
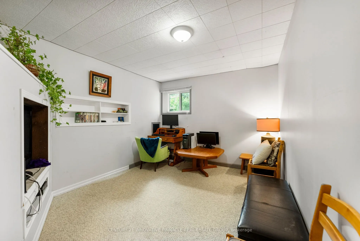
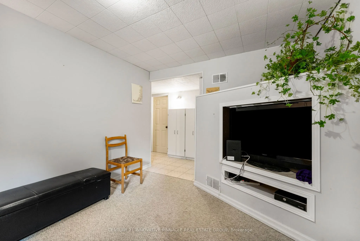
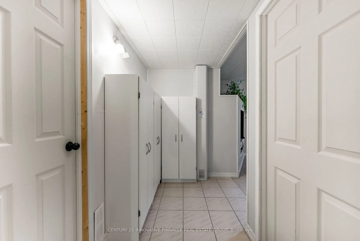
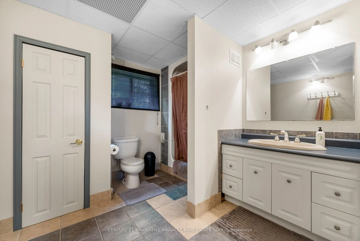
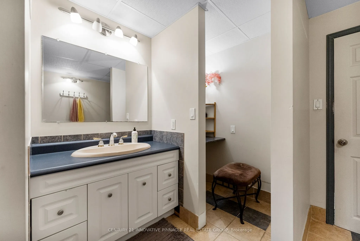
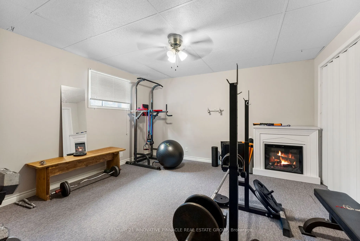
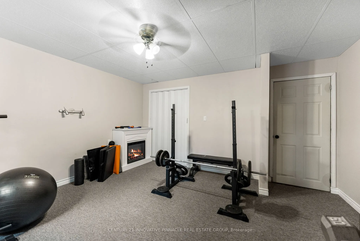
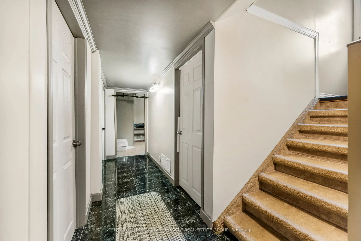
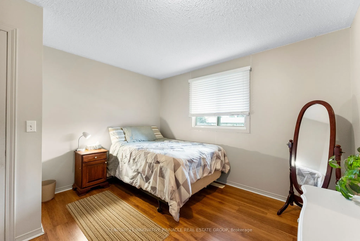
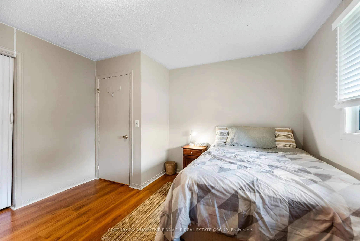
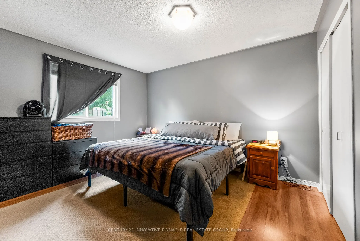
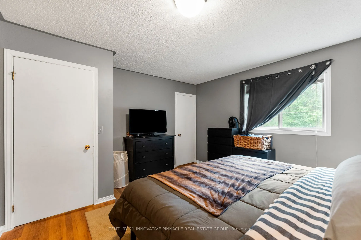
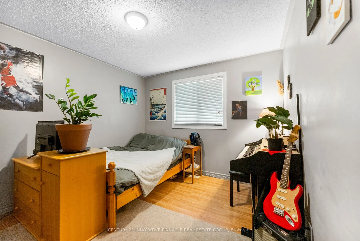
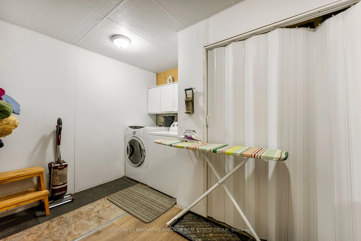
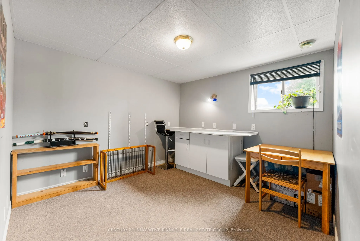
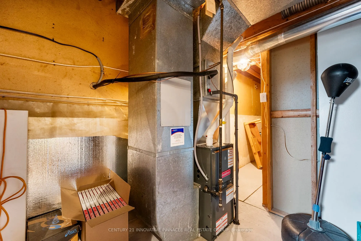
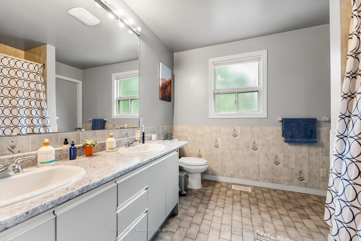
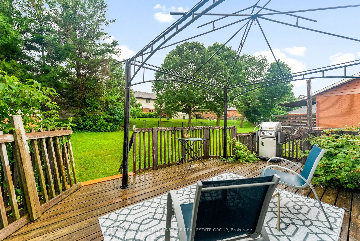
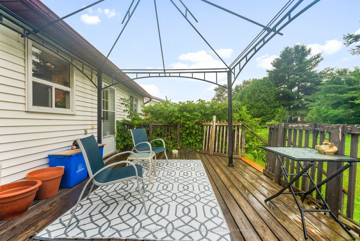
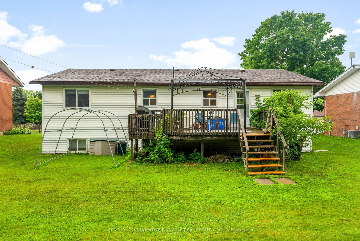
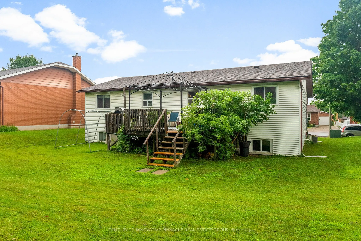
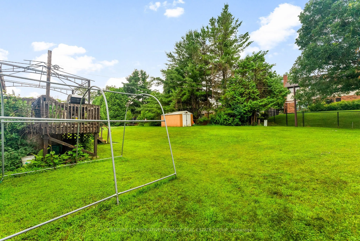
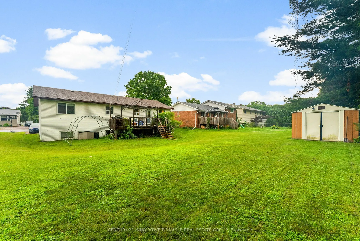
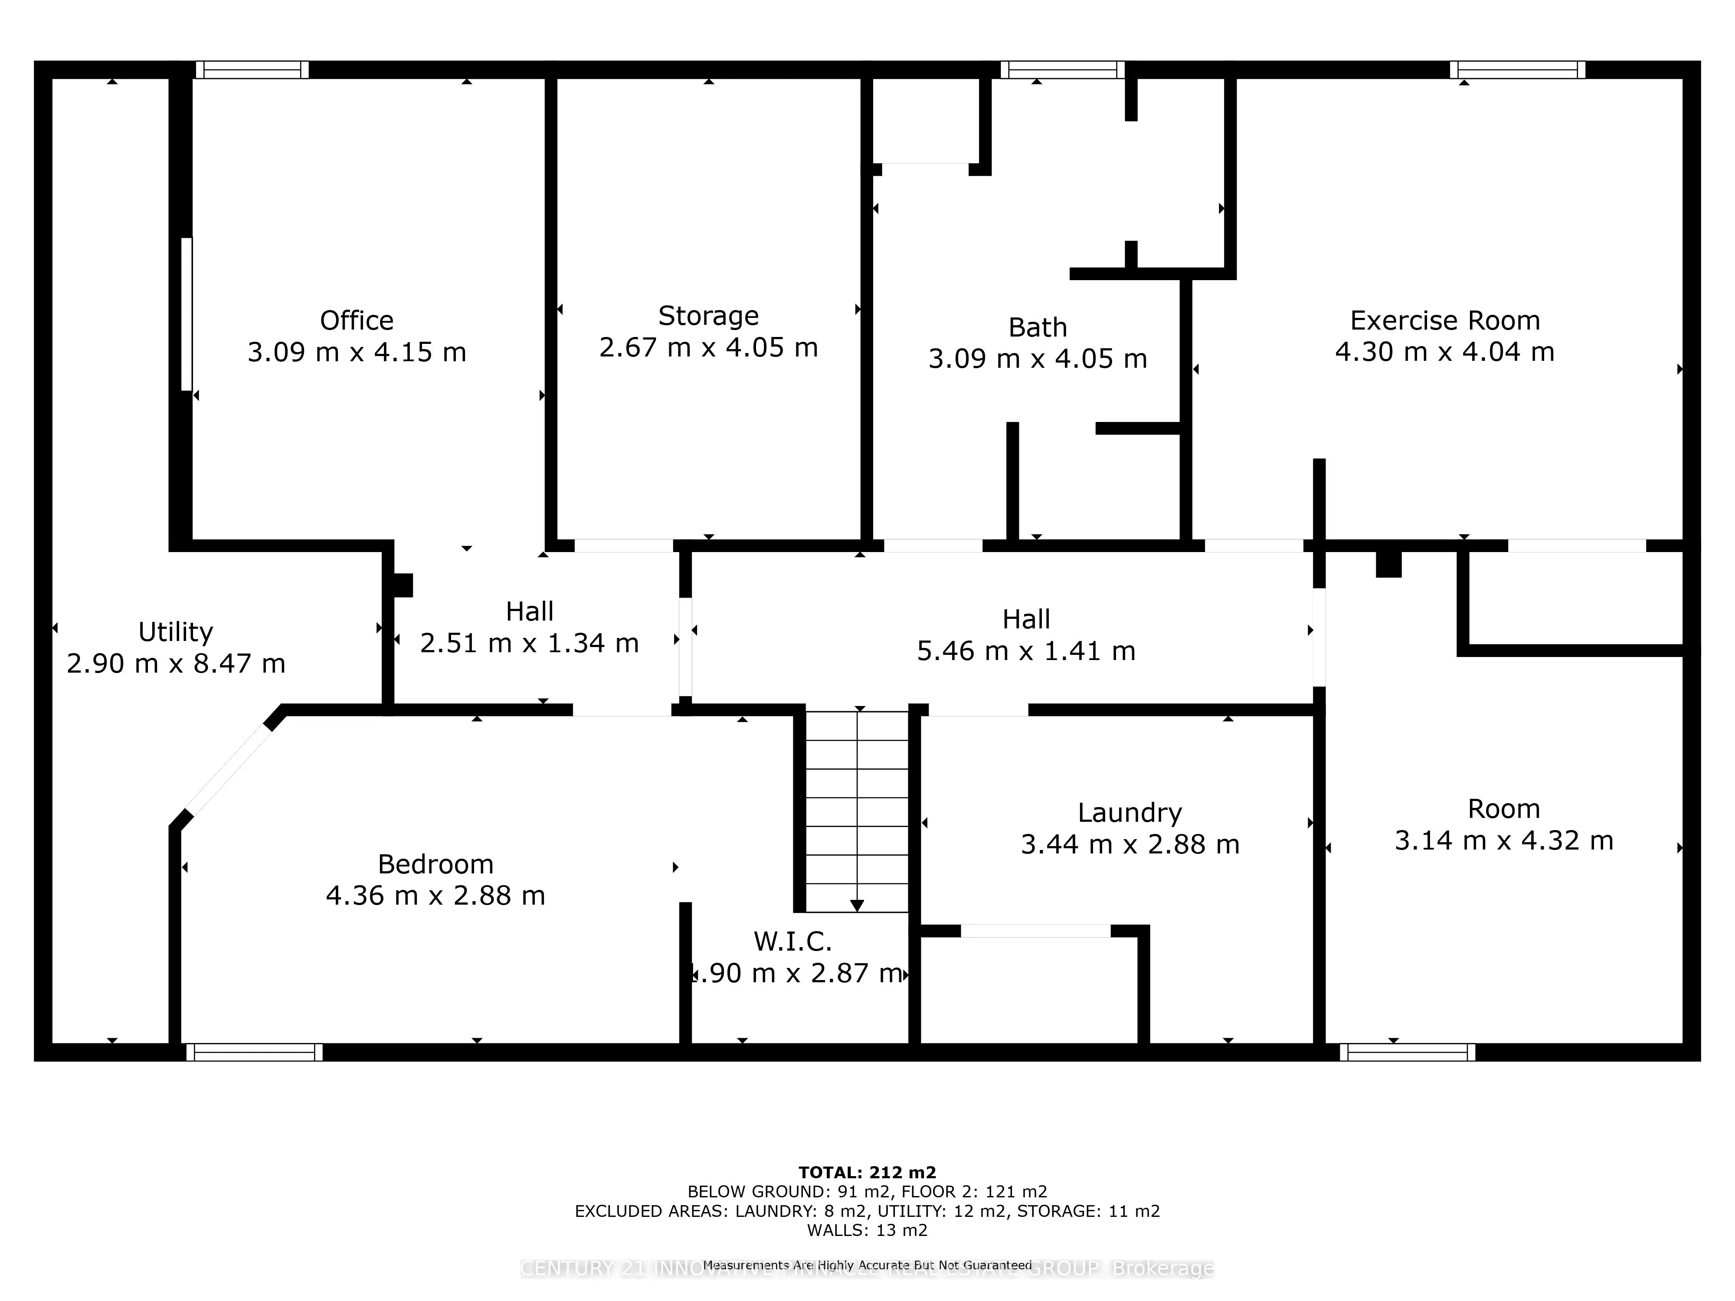
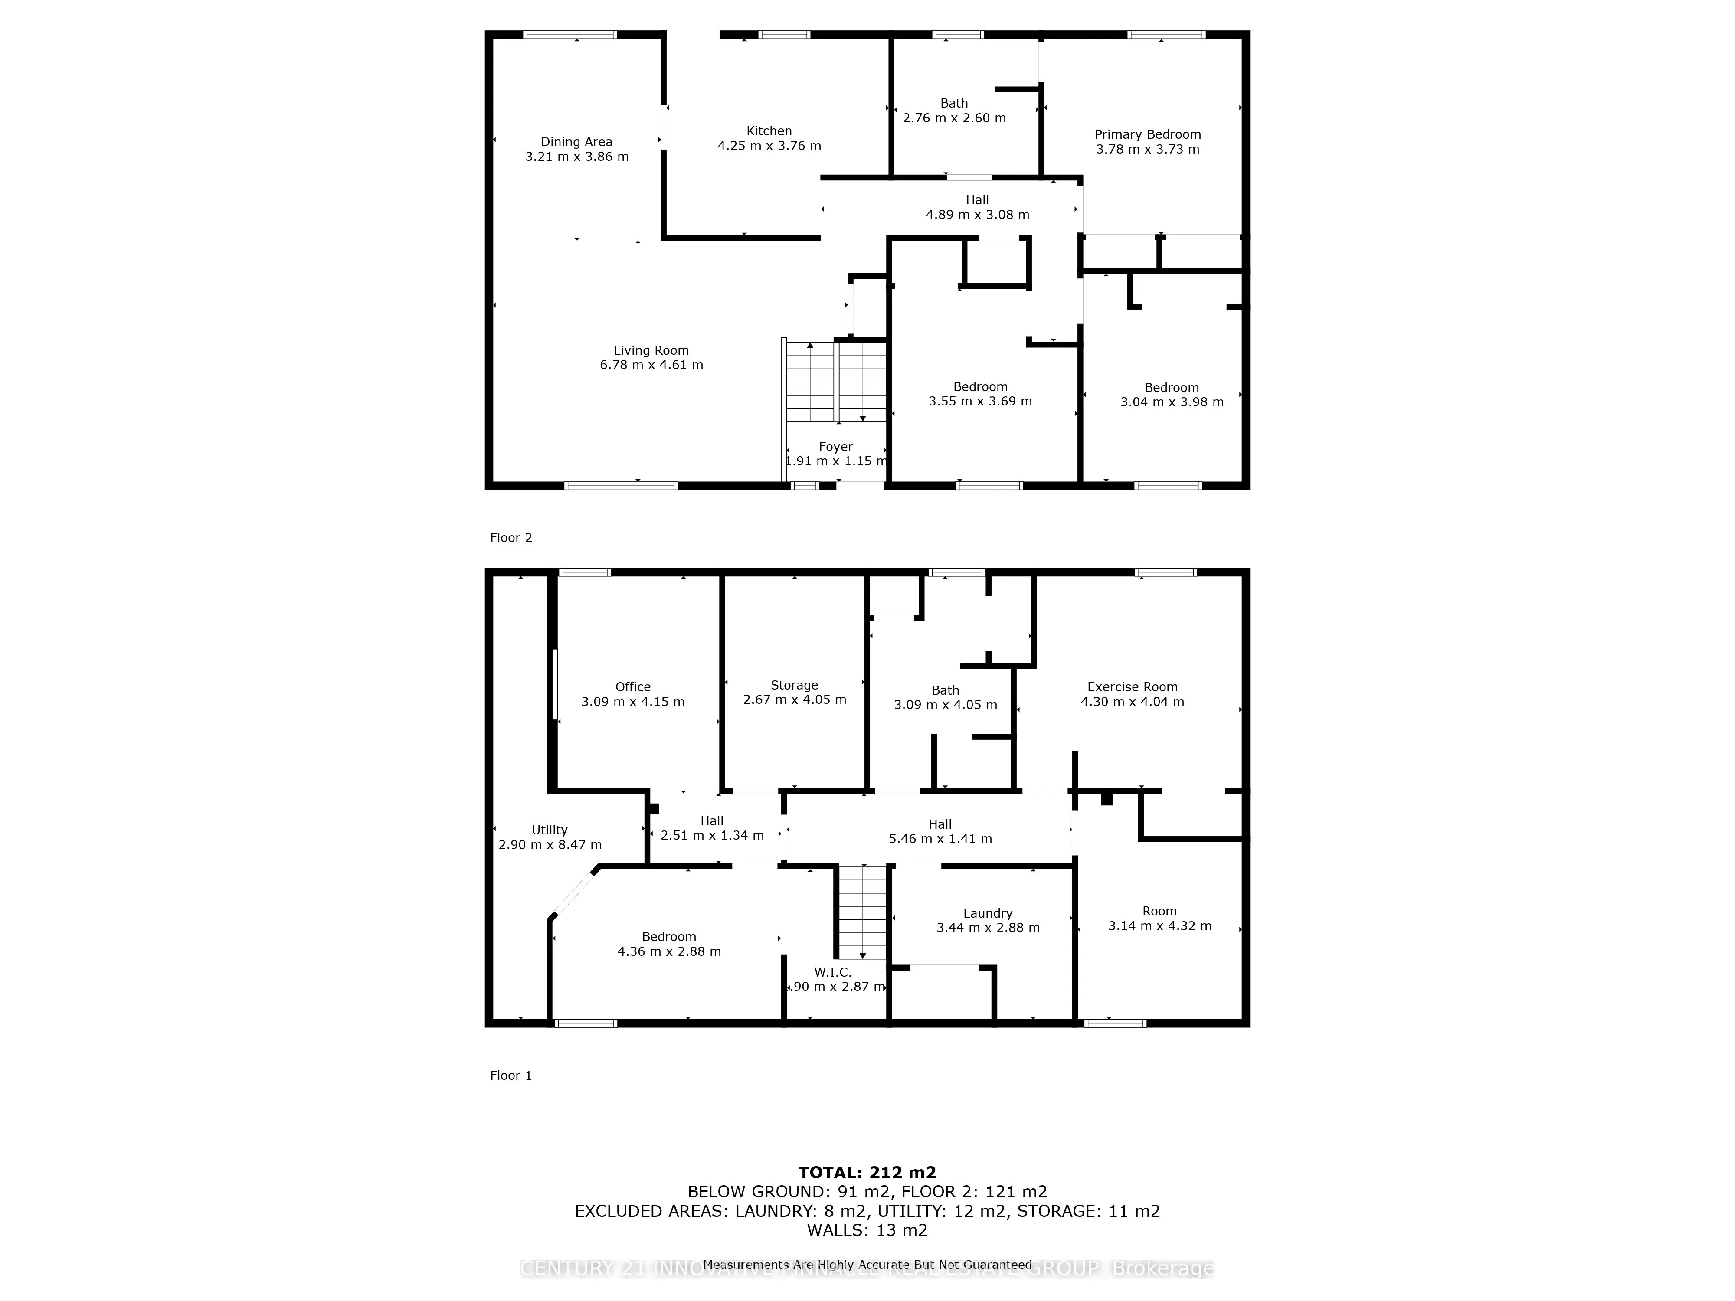
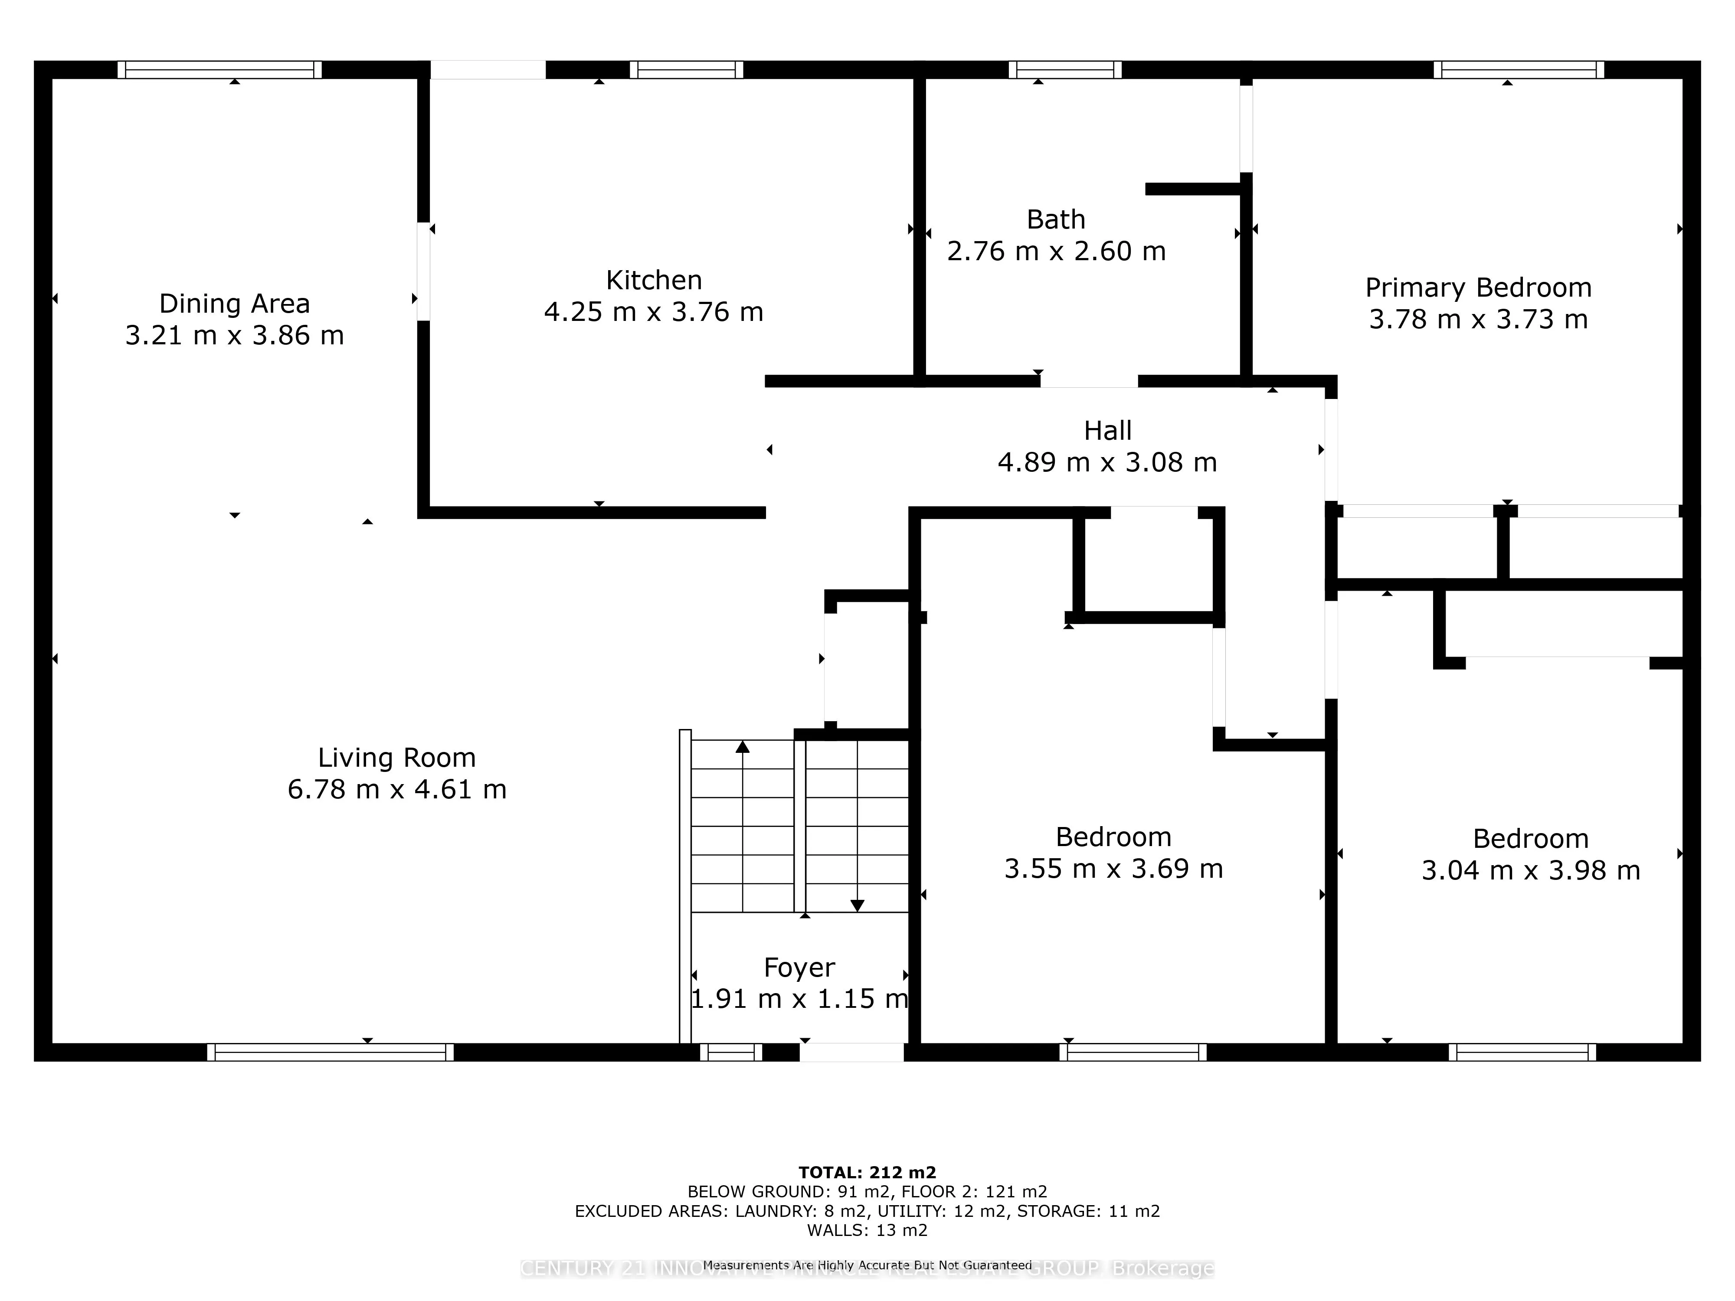
Welcome to this lovely east end hi-ranch home conveniently located within walking distance to schools, shopping and other amenities! This home features an updated kitchen, 5 bedrooms, 2 bathrooms and the possibility of a 6th bedroom downstairs! On the main level you will find a spacious living room ...which is open to the dining room, a kitchen with plenty of cupboards and counter space and access to the back deck, three bedrooms and a full 5 piece bathroom with double vanity. The primary bedroom has a "cheater door" access to the main bathroom, and all rooms are good sizes. The lower level offers 2 bedrooms, an office/workshop, storage room, laundry room, family room with electric fireplace and a utility closet. The office/workshop could easily be converted into a bedroom. The deck includes a gazebo & there are also a storage shed and tarp shed which are included.
Full Property Details
Interior
Bedrooms
3
Bedrooms Plus
3
Total Bedrooms
6
Washrooms
2
Square Footage
2000-2500 sqft
Basement
Finished
Heating Source
Gas
Heating Fuel
Forced Air
Air Conditioning
Central Air
Family Room
No
Kitchens
1
Total Kitchens
1
Fireplace Features
No
Bedrooms
3
Bedrooms Plus
3
Total Bedrooms
6
Washrooms
2
Square Footage
2000-2500 sqft
Basement
Finished
Heating Source
Gas
Heating Fuel
Forced Air
Air Conditioning
Central Air
Family Room
No
Kitchens
1
Total Kitchens
1
Fireplace Features
No
Exterior
Depth
120.0
Front
66.31
Lot Size
66 x 120.0 ft
Pool
None
Parking Spaces
2
Total Parking Spaces
2.00
Parking Description
None
Garage Spaces
0
Depth
120.0
Front
66.31
Lot Size
66 x 120.0 ft
Pool
None
Parking Spaces
2
Total Parking Spaces
2.00
Parking Description
None
Garage Spaces
0
Building Description
Style
Bungalow
Home Type
House
Subtype
Detached
Property Orientation
South
Exterior Finish
Brick,Vinyl Siding
Sewers
Sewer
Water Supply
Municipal
Possession Date
8/31/2026
Style
Bungalow
Home Type
House
Subtype
Detached
Property Orientation
South
Exterior Finish
Brick,Vinyl Siding
Sewers
Sewer
Water Supply
Municipal
Possession Date
8/31/2026
Community
Community
Pembroke
Community
Pembroke
Taxes & Fees
Taxes
$4,577.25 /yr
Tax Year
2025
Occupancy
Tenant
Taxes
$4,577.25 /yr
Tax Year
2025
Occupancy
Tenant
Room Types
Bedroom
-
Dimensions 8.76 x 13.29 feet
116.42 sqft
Bedroom 2
-
Dimensions 11.65 x 12.11 feet
141.08 sqft
Bedroom 3
-
Dimensions 9.97 x 13.06 feet
130.21 sqft
Bedroom 4
-
Dimensions 10.3 x 14.17 feet
145.95 sqft
Bedroom 5
-
Dimensions 14.3 x 9.45 feet
135.14 sqft
Dining Room
-
Dimensions 10.53 x 12.66 feet
133.31 sqft
Kitchen
-
Dimensions 13.94 x 12.34 feet
172.02 sqft
Living Room
-
Dimensions 22.24 x 15.12 feet
336.27 sqft
Office
-
Dimensions 10.14 x 13.62 feet
138.11 sqft
Primary Bedroom
-
Dimensions 12.4 x 12.24 feet
151.78 sqft
Similar Properties(No results)
Mortgage Calculator
Calculate your estimated monthly mortgage payment
Price
$439,000
$
%
%
Total cost of mortgage
$0
Monthly payment
By clicking Save, we will calculate your estimated mortgage for all properties using the saved values (down payment percentage, interest rate, and amortization).
The accuracy and applicability of this calculator are not guaranteed.