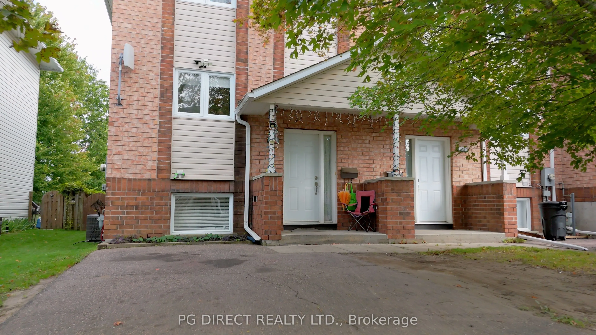
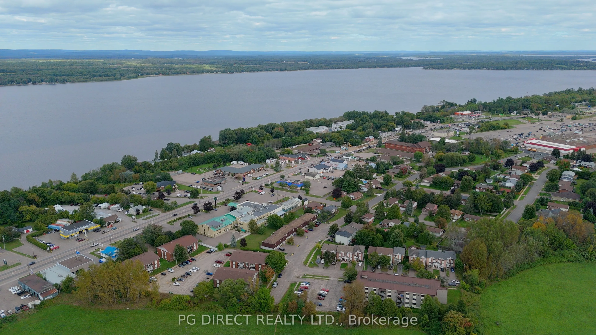
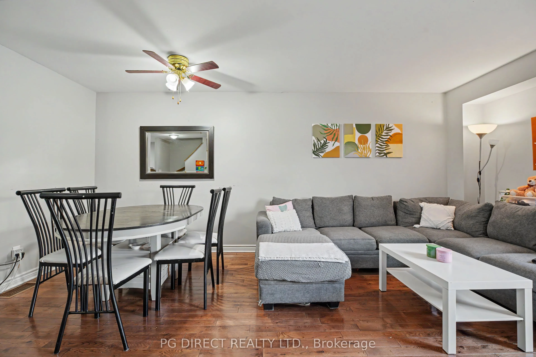
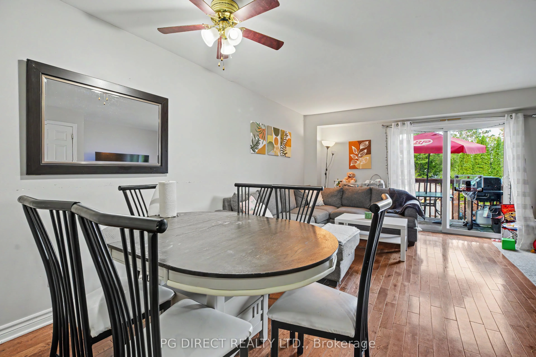
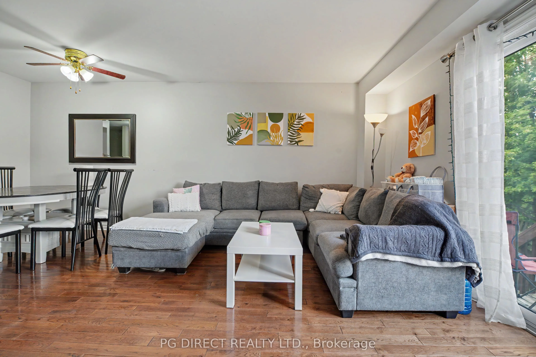
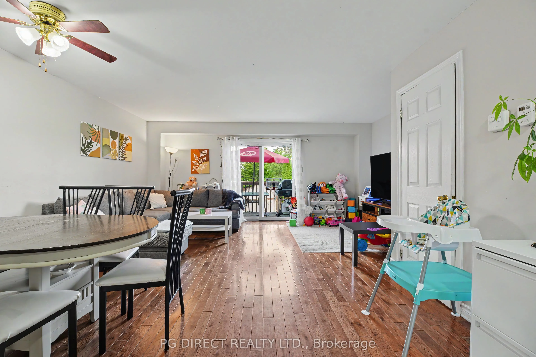
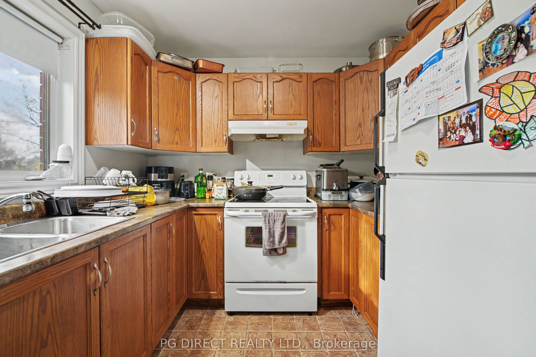
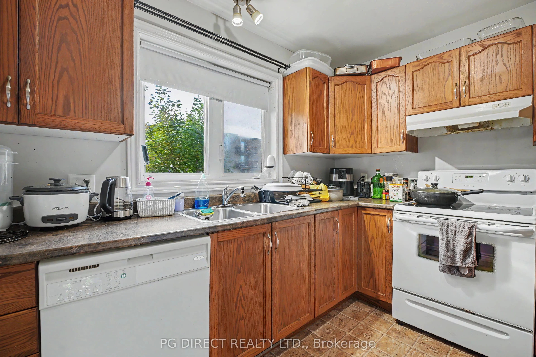
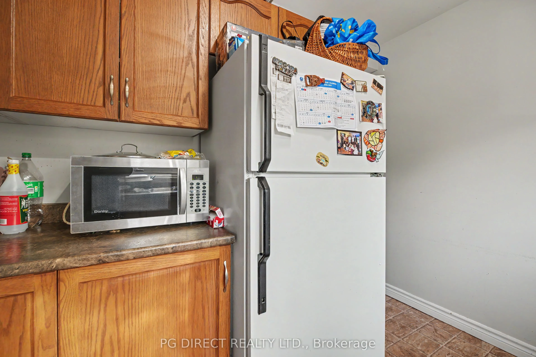
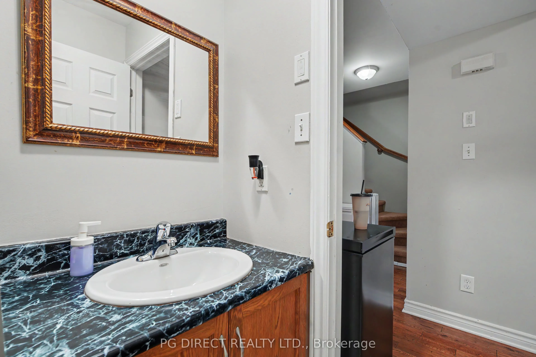
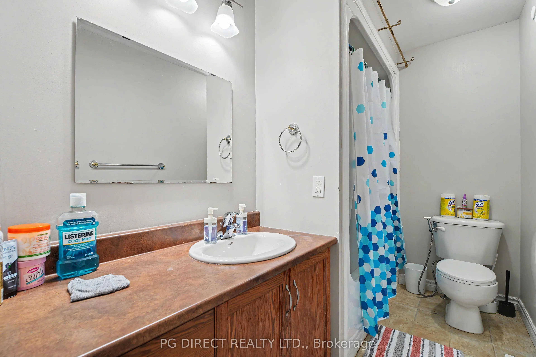
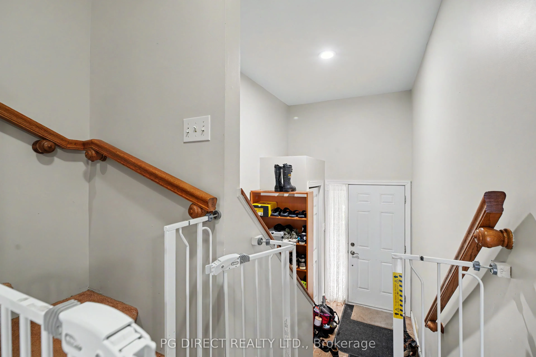
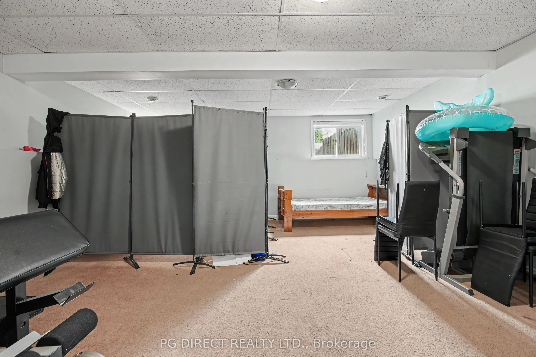
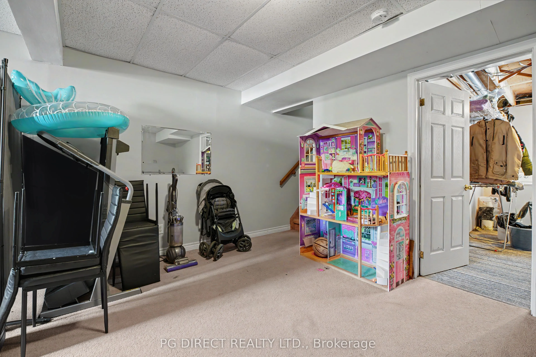
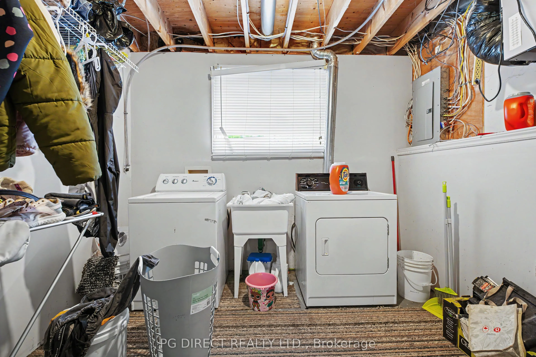
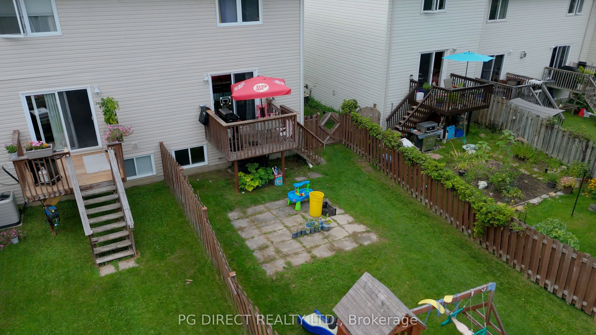
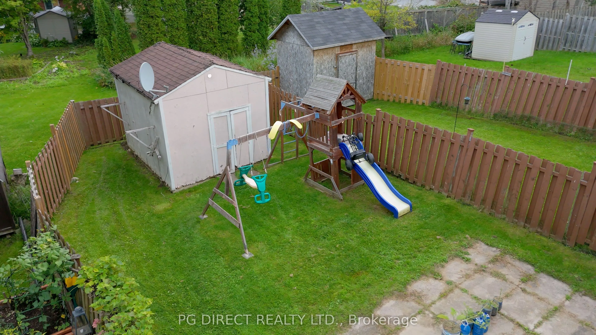
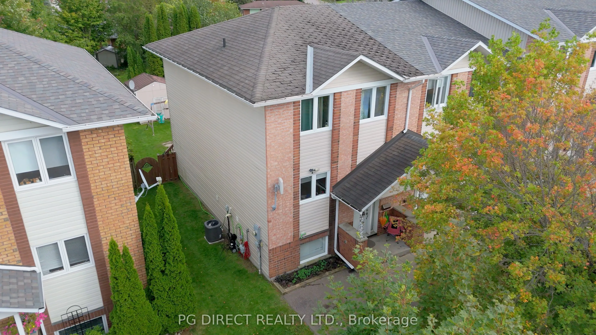
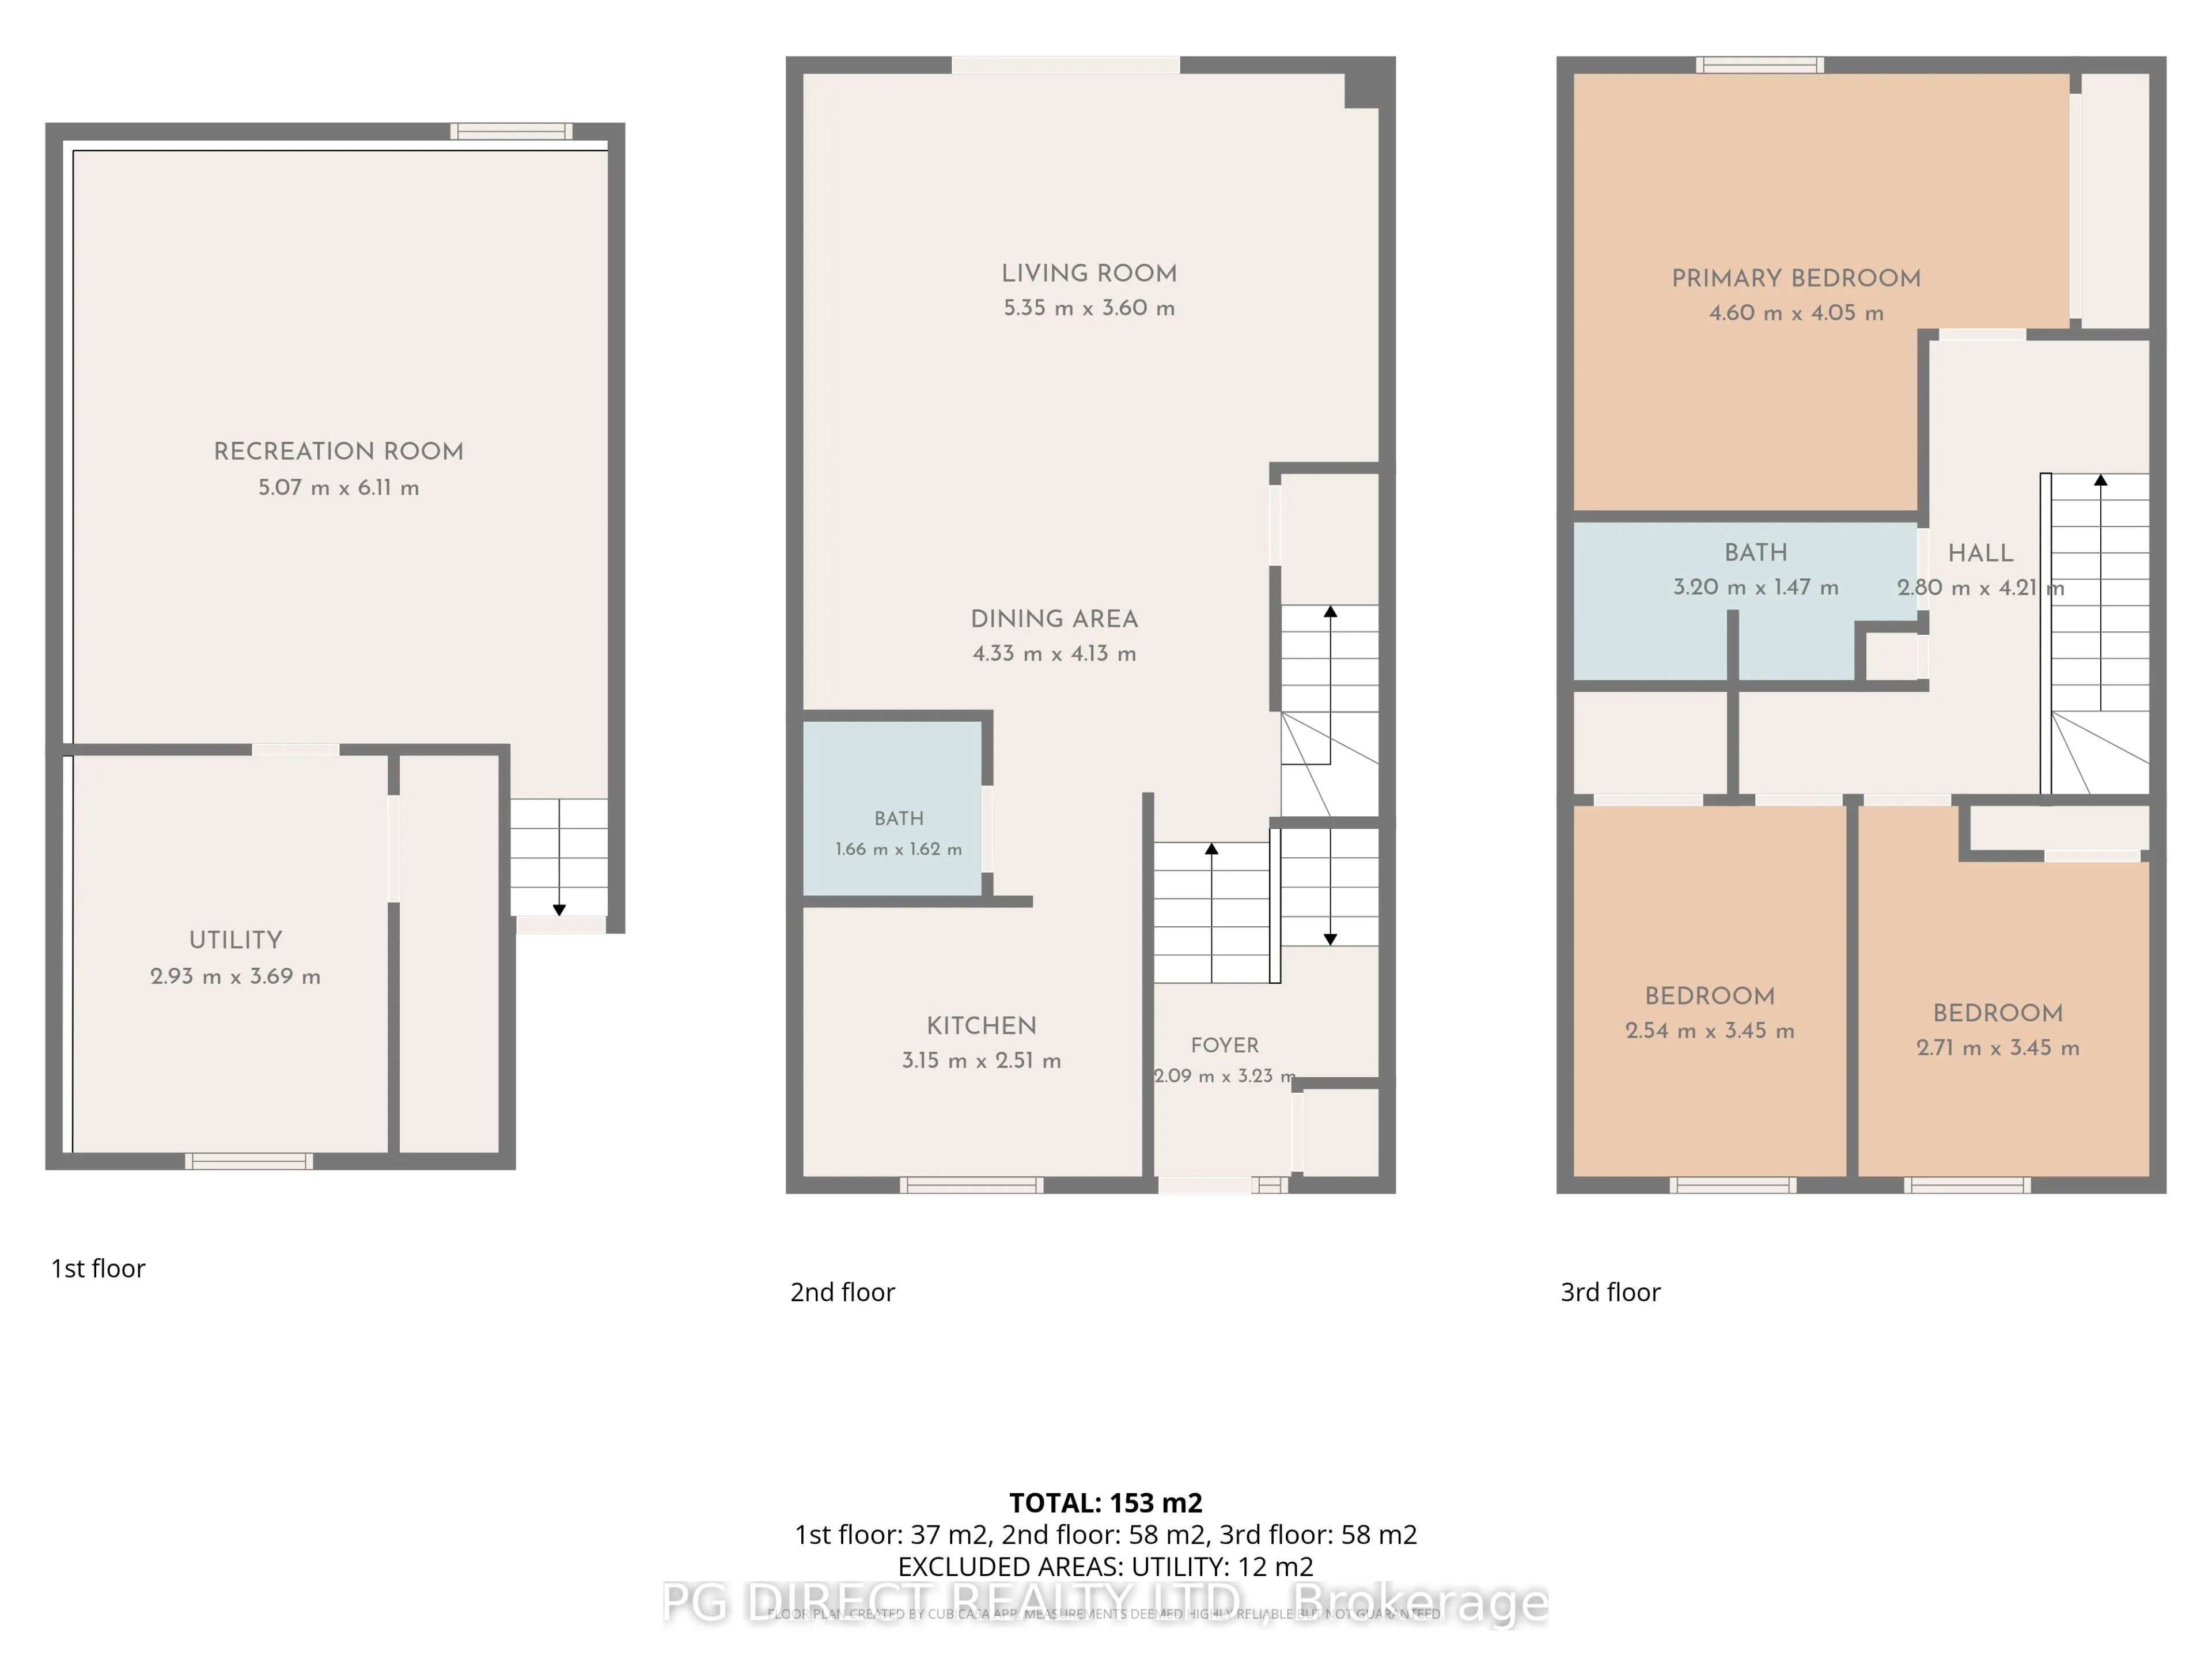
Visit REALTOR website for additional information. Welcome to this well-located 3-bedroom, 2-bathroom freehold townhouse, offering three levels of versatile living space on a large lot in a child-friendly neighbourhood. With no condo fees, this property offers an attractive combination of affordabili...ty, space, and long-term potential as a family home or income property. The main level features hardwood flooring and a comfortable layout ideal for everyday living and entertaining. Three bedrooms on the upper level provide plenty of space for a growing family, while the lower level offers additional flexible space for a family room, home office, recreation area, or storage.The large lot provides excellent outdoor space for children, pets, gardening, and entertaining. Conveniently located close to schools, shopping, parks, recreation, restaurants, and other amenities, making this a practical choice for families and professionals alike.For investors, this property offers potential as a long-term rental or investment property, with the desirable combination of three bedrooms, two bathrooms, freehold ownership, no condo fees, a large lot, and proximity to amenities. It may also appeal to buyers looking to purchase a home today while building long-term real estate value.Whether you're looking for a family home, first-time purchase, or investment opportunity, this townhouse offers space, flexibility, and convenience in a sought-after residential setting.This property can be purchased vacant as of November 2026.
Full Property Details
Interior
Bedrooms
3
Total Bedrooms
3
Washrooms
2
Square Footage
1100-1500 sqft
Basement
Full
Heating Source
Gas
Heating Fuel
Forced Air
Air Conditioning
Other
Family Room
No
Kitchens
1
Total Kitchens
1
Fireplace Features
No
Bedrooms
3
Total Bedrooms
3
Washrooms
2
Square Footage
1100-1500 sqft
Basement
Full
Heating Source
Gas
Heating Fuel
Forced Air
Air Conditioning
Other
Family Room
No
Kitchens
1
Total Kitchens
1
Fireplace Features
No
Exterior
Depth
157.95
Front
26.3
Acreage
< .50
Driveway
Available,Private
Lot Size
26 x 157.95 ft
Pool
None
Parking Spaces
2
Total Parking Spaces
2.00
Parking Description
None
Garage Spaces
0
Zoning
Res
Depth
157.95
Front
26.3
Acreage
< .50
Driveway
Available,Private
Lot Size
26 x 157.95 ft
Pool
None
Parking Spaces
2
Total Parking Spaces
2.00
Parking Description
None
Garage Spaces
0
Zoning
Res
Building Description
Style
2-Storey
Home Type
Townhome
Subtype
Att/Row/Townhouse
Year Built
6-15
Property Orientation
East
Exterior Finish
Vinyl Siding,Brick
Sewers
Sewer
Water Supply
Municipal
Possession Date
No Data
Style
2-Storey
Home Type
Townhome
Subtype
Att/Row/Townhouse
Year Built
6-15
Property Orientation
East
Exterior Finish
Vinyl Siding,Brick
Sewers
Sewer
Water Supply
Municipal
Possession Date
No Data
Community
Community
Pembroke
Community
Pembroke
Taxes & Fees
Taxes
$4,059.16 /yr
Tax Year
2026
Occupancy
Tenant
Taxes
$4,059.16 /yr
Tax Year
2026
Occupancy
Tenant
Room Types
Bedroom 2
-
Dimensions 8.33 x 11.32 feet
94.3 sqft
Bedroom 3
-
Dimensions 8.89 x 11.32 feet
100.63 sqft
Dining Room
-
Dimensions 14.21 x 13.55 feet
192.55 sqft
Foyer
-
Dimensions 6.86 x 10.6 feet
72.72 sqft
Kitchen
-
Dimensions 10.33 x 8.23 feet
85.02 sqft
Living Room
-
Dimensions 17.55 x 11.81 feet
207.27 sqft
Primary Bedroom
-
Dimensions 15.09 x 13.29 feet
200.55 sqft
Recreation
-
Dimensions 16.63 x 20.05 feet
333.43 sqft
Utility Room
-
Dimensions 9.61 x 12.11 feet
116.38 sqft
Similar Properties(No results)
Mortgage Calculator
Calculate your estimated monthly mortgage payment
Price
$363,000
$
%
%
Total cost of mortgage
$0
Monthly payment
By clicking Save, we will calculate your estimated mortgage for all properties using the saved values (down payment percentage, interest rate, and amortization).
The accuracy and applicability of this calculator are not guaranteed.