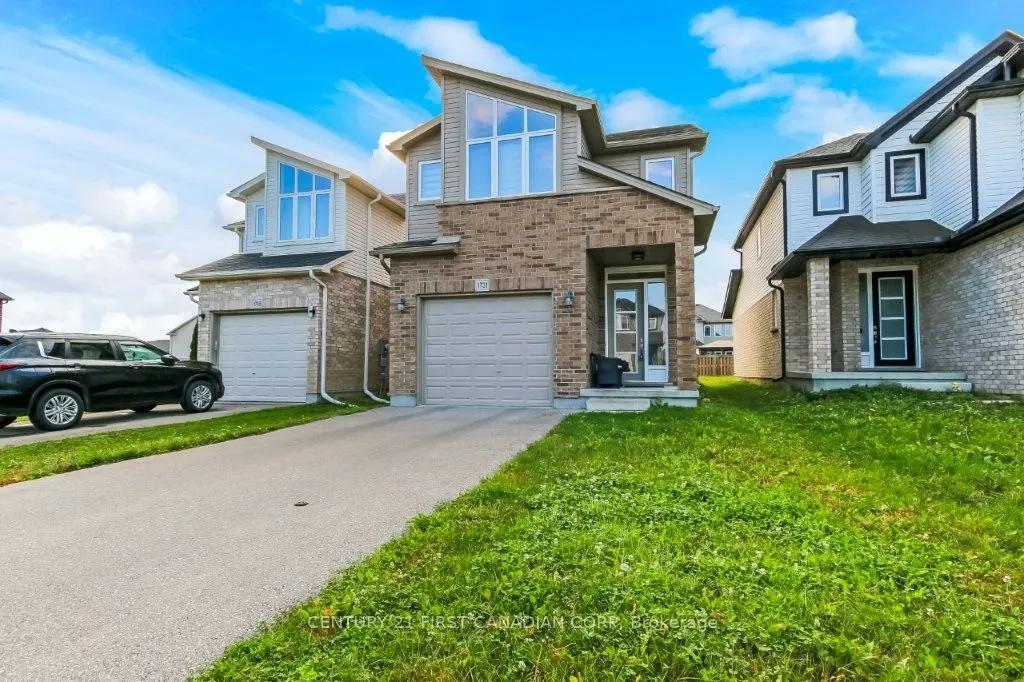
Sign In or Create a Free Account to see full details of this property
Key Facts
Key facts for 1731 O'Hanlan Lane
Property Type
House, 2-Storey
Parking
Attached 1 garage, 2 parking
MLS #
X14139480
Size
1500-2000 sqft
Basement
Full,Unfinished
Listed on
2026-11-02
Lot size
30 x 124.97
Tax
$5,267.69 /yr
Days on Market
0
Approximate Age
-
Maintenance Fee
-
Description
This beautiful two-storey family home features 3 bedrooms and 2.5 bathrooms, located in the desirable Cedar Hollow community of North East London. The main floor offers an open-concept layout with 9-foot ceilings, modern finishes, and abundant natural light. The bright kitchen is equipped with stain...less steel appliances, a stylish backsplash, and quartz countertops, opening into a dining area with vaulted ceilings and a walkout to a stamped concrete patio. Upstairs, you will find three spacious bedrooms, including a primary suite with vaulted ceilings, a large walk-in closet, and a 5-piece ensuite bathroom. For added convenience, the laundry room is also located on the second floor. Situated just a 7-minute walk from Cedar Hollow Public School, this home is close to all amenities, as well as parks, biking and walking trails, and the Thames River.
Full Property Details
Interior
Bedrooms
3
Total Bedrooms
3
Washrooms
3
Square Footage
1500-2000 sqft
Basement
Full,Unfinished
Heating Source
Gas
Heating Fuel
Forced Air
Air Conditioning
Central Air
Family Room
No
Kitchens
1
Total Kitchens
1
Fireplace Features
No
Bedrooms
3
Total Bedrooms
3
Washrooms
3
Square Footage
1500-2000 sqft
Basement
Full,Unfinished
Heating Source
Gas
Heating Fuel
Forced Air
Air Conditioning
Central Air
Family Room
No
Kitchens
1
Total Kitchens
1
Fireplace Features
No
Exterior
Depth
124.97
Front
30.37
Driveway
Private
Lot Size
30 x 124.97 ft
Pool
None
Parking Spaces
2
Total Parking Spaces
3.00
Parking Description
Attached
Garage Spaces
1
Depth
124.97
Front
30.37
Driveway
Private
Lot Size
30 x 124.97 ft
Pool
None
Parking Spaces
2
Total Parking Spaces
3.00
Parking Description
Attached
Garage Spaces
1
Building Description
Style
2-Storey
Home Type
House
Subtype
Detached
Property Orientation
South
Exterior Finish
Brick,Vinyl Siding
Sewers
Sewer
Water Supply
Municipal
Possession Date
12/18/2026
Style
2-Storey
Home Type
House
Subtype
Detached
Property Orientation
South
Exterior Finish
Brick,Vinyl Siding
Sewers
Sewer
Water Supply
Municipal
Possession Date
12/18/2026
Community
Community
North D
Community
North D
Taxes & Fees
Taxes
$5,267.69 /yr
Tax Year
2026
Occupancy
Owner
Taxes
$5,267.69 /yr
Tax Year
2026
Occupancy
Owner
Room Types
Bedroom
5 Pc Ensuite
Dimensions 14.17 x 13.09 feet
185.49 sqft
Bedroom 2
-
Dimensions 13.16 x 10.17 feet
133.84 sqft
Bedroom 3
-
Dimensions 13.25 x 10.07 feet
133.43 sqft
Dining Room
-
Dimensions 10.01 x 10.01 feet
100.2 sqft
Kitchen
-
Dimensions 14.93 x 8.66 feet
129.29 sqft
Living Room
-
Dimensions 14.93 x 11.09 feet
165.57 sqft
Similar Properties(No results)
Mortgage Calculator
Calculate your estimated monthly mortgage payment
Price
$659,900
$
%
%
Total cost of mortgage
$0
Monthly payment
By clicking Save, we will calculate your estimated mortgage for all properties using the saved values (down payment percentage, interest rate, and amortization).
The accuracy and applicability of this calculator are not guaranteed.